Skip main navigation
Sold
  • Listed by: Real Broker LLC • Kristin Cheatley
    Bought with: MORE Realty
    $480,000

    1842 Island Drive, Longview, WA 98632

    4beds
    2,454sqft
    Single Family Residence
    Built in 2001
    6,525 Square Feet Lot
    $477,400 Zestimate®
    $196/sqft
    $2,701 Estimated rent

    Home value

    $477,400

    $430,000 - $535,000

    $2,701/mo

    Zestimate® history
    Loading
    Loading...

    Owner options

    List your home for rent

    $2,701/mo

    Rent Zestimate®

    Find your next renter with Zillow Rental Manager. Plus, with online applications, you can quickly screen prospective tenants – for free.

    Learn more

    $2,701/mo

    Rent Zestimate®

    Refinance and save

    $2,936/mo

    Est. payment

    Refinancing to a lower rate could help reduce your monthly payments and save thousands over the life of the loan.

    See today's rates

    $2,936/mo

    Est. payment

    Explore your selling options

    Work with a Zillow partner agent

    Leverage their expertise and Zillow's premium Showcase listings to get your home seen by more buyers.

    Get started

    List with your own agent

    Get your home in front of millions of buyers by listing it on Zillow.

    Learn how to do it

    Sell it yourself

    Take full control of how buyers see your home on Zillow by listing For Sale by Owner (FSBO).

    List your home

    What's special

    Family roomDining roomLarge patioConvenient laundry roomFully fenced backyardSpacious home
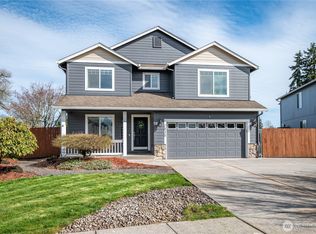
    New roof just installed! This spacious home offers over 2,400 sq. ft. with 4 bedrooms. The main level features a living room, dining room, and family room perfect for both everyday living and entertaining. Kitchen with granite counters and island. Upstairs, you’ll find all 4 bedrooms, including a large primary suite with walk-in closet and beautifully remodeled bath with double vanities and walk-in shower. Convenient laundry room (washer & dryer included). Step outside to a fully fenced backyard with a large patio and storage/tool shed. Located in a community with walking trails and a playground.

    Zillow last checked:

    Listing updated:

    Listed by:

    Kristin Cheatley,

    Real Broker LLC

    Bought with:

    Ricky Q Thien, 82928

    MORE Realty

    Source: NWMLS as distributed by MLS GRID,MLS#: 2438409MLS Logo

    Facts & features

    Interior

    Bedrooms & bathrooms
    • Bedrooms: 4
    • Bathrooms: 3
    • Full bathrooms: 1
    • 3/4 bathrooms: 1
    • 1/2 bathrooms: 1
    • Main level bathrooms: 1
    Other
    • Level: Main
    Dining room
    • Level: Main
    Entry hall
    • Level: Main
    Family room
    • Level: Main
    Kitchen with eating space
    • Level: Main
    Living room
    • Level: Main
    Heating
    • Forced Air, Heat Pump, Electric
    Cooling
    • Forced Air, Heat Pump
    Appliances
    • Included: Dishwasher(s), Disposal, Dryer(s), Microwave(s), Refrigerator(s), Washer(s), Garbage Disposal, Water Heater: Electric, Water Heater Location: Garage
    Features
    • Bath Off Primary, Ceiling Fan(s), Dining Room
    • Flooring: Laminate, Vinyl, Carpet
    • Windows: Double Pane/Storm Window
    • Basement: None
    • Has fireplace: No
    Interior area
    • Total structure area: 2,454
    • Total interior livable area: 2,454 sqft

    Property

    Parking
    • Total spaces: 3
    • Parking features: Driveway, Attached Garage
    • Has attached garage: Yes
    • Covered spaces: 3
    Features
    • Levels: Two
    • Stories: 2
    • Entry location: Main
    • Patio & porch: Bath Off Primary, Ceiling Fan(s), Double Pane/Storm Window, Dining Room, Walk-In Closet(s), Water Heater
    Lot
    • Size: 6,525 Square Feet
    • Features: Curbs, Paved, Sidewalk, Fenced-Partially, Outbuildings, Patio
    • Topography: Level
    Details
    • Parcel number: 080408318
    • Special conditions: Standard

    Construction

    Type & style
    • Home type: SingleFamily
    • Property subtype: Single Family Residence
    Materials
    • Cement Planked, Stone, Cement Plank
    • Foundation: Poured Concrete
    • Roof: Composition
    Condition
    • Year built: 2001

    Utilities & green energy

    • Electric: Company: Cowlitz PUD
    • Sewer: Available, Company: City of Longview
    • Water: Public, Company: City of Longview

    Community & HOA

    Community
    • Features: Park, Playground, Trail(s)
    • Subdivision: Mt Solo
    HOA
    • HOA fee: $30 annually
    Location
    • Region: Longview

    Financial & listing details

    • Price per square foot: $196/sqft
    • Tax assessed value: $424,770
    • Annual tax amount: $3,681
    • Date on market: 12/12/2025
    • Cumulative days on market: 106 days
    • Listing terms: Conventional,FHA,VA Loan
    • Inclusions: Dishwasher(s), Dryer(s), Garbage Disposal, Microwave(s), Refrigerator(s), Washer(s)

    Price history

    DateEventPrice
    1/9/2026Sold$480,000-2%$196/sqft
    Source: NWMLS as distributed by MLS GRID #2438409 Report a problem
    11/25/2025Pending sale$489,900$200/sqft
    Source: RMLS (OR) #536723395 Report a problem
    9/26/2025Listed for sale$489,900+116.9%$200/sqft
    Source: NWMLS as distributed by MLS GRID #2438409 Report a problem
    2/24/2016Sold$225,900-1.7%$92/sqft
    Source: NWMLS as distributed by MLS GRID #874917 Report a problem
    12/4/2015Listed for sale$229,900+12.1%$94/sqft
    Source: Better Homes and Gardens Real Estate R. E. Lund Realty #874917 Report a problem
    10/7/2015Sold$205,000$84/sqft
    Source: Public Record Report a problem

    Public tax history

    YearProperty taxesTax assessment
    2024$3,681 -5.8%$424,770 -6.2%
    2023$3,910 +5.7%$452,640 -0.1%
    2022$3,699 $452,920 +21.8%
    2021$3,699 -0.8%$371,810 +10.2%
    2020$3,727 +10.2%$337,540 +5%
    2019$3,383 $321,510 +23.3%
    2018-- $260,830 +11.1%
    2017$3,081 +3.4%$234,860 +1.5%
    2016$2,981 +2.2%$231,290
    2015$2,916 -7.8%$231,290 +4.4%
    2013$3,164 $221,460 -1.4%
    2011$3,164 $224,690 +5.5%
    2010-- $213,000 +6.2%
    2006-- $200,600
    2005-- $200,600
    Find assessor info on the county website

    Neighborhood: West Longview

    Nearby schools

    GreatSchools rating
    Schools provided by the listing agent
    • Elementary: Mint Vly Elem
    • Middle: Mt Solo Mid
    • High: R A Long High

    Source: NWMLS as distributed by MLS GRID. This data may not be complete. We recommend contacting the local school district to confirm school assignments for this home.

    Get pre-qualified for a loan
    At Zillow Home Loans, we can pre-qualify you in as little as 5 minutes with no impact to your credit score.

    An equal housing lender. NMLS #10287.

    Sell for more on Zillow
    Get a Zillow Showcase℠ listing at no additional cost and you could sell for .
    $477,400
    2% more
    +$9,548
    With Zillow Showcase(estimated)
    $486,948