Skip main navigation
Sold
  • $346,490

    1821 James Pierce Dr, Shelbyville, IN 46176

    3beds
    2,180sqft
    Residential, Single Family Residence
    Built in 2024
    6,534 Square Feet Lot
    $340,600 Zestimate®
    $159/sqft
    $2,070 Estimated rent

    Home value

    $340,600

    $324,000 - $358,000

    $2,070/mo

    Zestimate® history
    Loading
    Loading...

    Owner options

    List your home for rent

    $2,070/mo

    Rent Zestimate®

    Find your next renter with Zillow Rental Manager. Plus, with online applications, you can quickly screen prospective tenants – for free.

    Learn more

    $2,070/mo

    Rent Zestimate®

    Refinance and save

    $2,484/mo

    Est. payment

    Refinancing to a lower rate could help reduce your monthly payments and save thousands over the life of the loan.

    See today's rates

    $2,484/mo

    Est. payment

    Explore your selling options

    Work with a Zillow partner agent

    Leverage their expertise and Zillow's premium Showcase listings to get your home seen by more buyers.

    Get started

    List with your own agent

    Get your home in front of millions of buyers by listing it on Zillow.

    Learn how to do it

    Sell it yourself

    Take full control of how buyers see your home on Zillow by listing For Sale by Owner (FSBO).

    List your home

    What's special

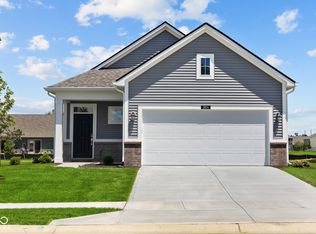
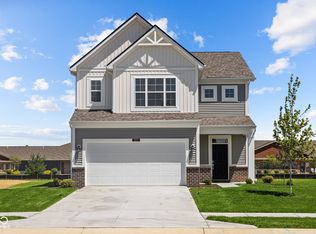
    Welcome to this charming 3-bedroom, 2-bathroom home located at 1821 James Pierce Drive in the heart of Shelbyville, IN. This beautifully designed home offers a mix of modern comforts and classic appeal, suiting a variety of lifestyles. Situated on a spacious homesite, this 2-story home boasts a welcoming atmosphere from the moment you step inside. The open floorplan creates a seamless flow between the living spaces, making it perfect for both relaxing evenings at home and entertaining guests. The heart of the home lies in the thoughtfully designed kitchen, complete with a central island that provides ample space for meal preparation and casual dining. Whether you're a seasoned chef or just enjoy cooking for yourself or family, this kitchen is sure to inspire your culinary creativity. The property features a generous owner's suite with an en-suite bathroom, offering a private retreat at the end of a long day. The additional 2 bedrooms provide flexibility for a growing family, home office, or guest accommodations.

    Zillow last checked:

    Listing updated:

    Listed by:

    Cassie Newman 317-286-6926,

    M/I Homes of Indiana, L.P.

    Bought with:

    Non-BLC Member

    MIBOR REALTOR® Association

    Source: MIBOR as distributed by MLS GRID,MLS#: 21972086MLS Logo

    Facts & features

    Interior

    Bedrooms & bathrooms
    • Bedrooms: 3
    • Bathrooms: 3
    • Full bathrooms: 2
    • 1/2 bathrooms: 1
    • Main level bathrooms: 1
    Heating
    • Forced Air
    Cooling
    • Has cooling: Yes
    Appliances
    • Included: Microwave, Electric Oven
    Features
    • Tray Ceiling(s), Kitchen Island, Eat-in Kitchen, Pantry, Walk-In Closet(s)
    • Has basement: No
    • Number of fireplaces: 1
    • Fireplace features: Electric
    Interior area
    • Total structure area: 2,180
    • Total interior livable area: 2,180 sqft

    Property

    Parking
    • Total spaces: 2
    • Parking features: Attached, Garage Door Opener
    • Attached garage spaces: 2
    Features
    • Levels: Two
    • Stories: 2
    Lot
    • Size: 6,534 Square Feet
    Details
    • Parcel number: 731109400031000001
    • Horse amenities: None

    Construction

    Type & style
    • Home type: SingleFamily
    • Architectural style: Traditional
    • Property subtype: Residential, Single Family Residence
    Materials
    • Vinyl Siding
    • Foundation: Slab
    Condition
    • New Construction
    • New construction: Yes
    • Year built: 2024
    Details
    • Builder name: M/I Homes

    Utilities & green energy

    • Water: Municipal/City

    Community & HOA

    HOA
    • Has HOA: Yes
    • Amenities included: Playground, Trail(s)
    • HOA fee: $380 semi-annually
    • HOA phone: 317-253-1401
    Location
    • Region: Shelbyville

    Financial & listing details

    • Price per square foot: $159/sqft
    • Tax assessed value: $327,500
    • Annual tax amount: $8
    • Date on market: 4/3/2024

    Price history

    DateEventPrice
    7/24/2024Sold$346,490+1.9%$159/sqft
    Source: MIBOR as distributed by MLS GRID #21972086 Report a problem
    5/1/2024Pending sale$339,990$156/sqft
    Source: MIBOR as distributed by MLS GRID #21972086 Report a problem
    4/24/2024Price change$339,990-2.9%$156/sqft
    Source: MIBOR as distributed by MLS GRID #21972086 Report a problem
    3/23/2024Listed for sale$349,990$161/sqft
    Source: M/I Homes Report a problem

    Public tax history

    YearProperty taxesTax assessment
    2025$8 $327,500 +81775%
    2024-- $400
    Find assessor info on the county website

    Neighborhood: 46176

    Nearby schools

    GreatSchools rating
    Get a cash offer in 3 minutes
    Find out how much your home could sell for in as little as 3 minutes with a no-obligation cash offer.
    Estimated market value
    $340,600
    Get a cash offer in 3 minutes
    Find out how much your home could sell for in as little as 3 minutes with a no-obligation cash offer.
    Estimated market value
    $340,600