Skip main navigation
Sold
  • $275,000

    1824 James Pierce Dr, Shelbyville, IN 46176

    3beds
    2,001sqft
    Residential, Single Family Residence
    Built in 2024
    6,969 Square Feet Lot
    $295,500 Zestimate®
    $137/sqft
    $2,001 Estimated rent

    Home value

    $295,500

    $281,000 - $310,000

    $2,001/mo

    Zestimate® history
    Loading
    Loading...

    Owner options

    List your home for rent

    $2,001/mo

    Rent Zestimate®

    Find your next renter with Zillow Rental Manager. Plus, with online applications, you can quickly screen prospective tenants – for free.

    Learn more

    $2,001/mo

    Rent Zestimate®

    Refinance and save

    $2,044/mo

    Est. payment

    Refinancing to a lower rate could help reduce your monthly payments and save thousands over the life of the loan.

    See today's rates

    $2,044/mo

    Est. payment

    Explore your selling options

    Work with a Zillow partner agent

    Leverage their expertise and Zillow's premium Showcase listings to get your home seen by more buyers.

    Get started

    List with your own agent

    Get your home in front of millions of buyers by listing it on Zillow.

    Learn how to do it

    Sell it yourself

    Take full control of how buyers see your home on Zillow by listing For Sale by Owner (FSBO).

    List your home

    What's special

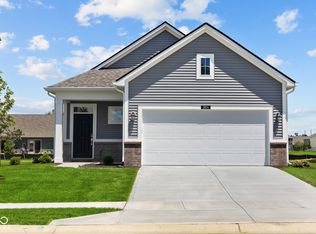
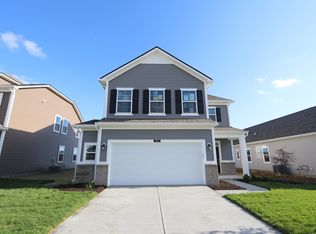
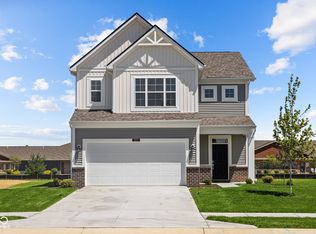
    Welcome to your future home at 1824 James Pierce Drive in charming Shelbyville, IN! This 2-story new construction home by M/I Homes offers modern living in a peaceful community, perfect for families or individuals looking for a comfortable and stylish retreat. The main level boasts a spacious kitchen complete with an inviting island-ideal for meal prep and gathering with loved ones. The kitchen is a culinary enthusiast's dream, offering both functionality and style. This lovely home features 3 bedrooms, providing ample space for relaxation and privacy. The en-suite owner's bathroom offers a personal oasis within your own abode, ensuring comfort and convenience. The 2 additional bathrooms are well-appointed, catering to the needs of all occupants.

    Zillow last checked:

    Listing updated:

    Listed by:

    Cassie Newman 317-286-6926,

    M/I Homes of Indiana, L.P.

    Bought with:

    Ellen Stewart

    Worthwhile Real Estate, Inc.

    Source: MIBOR as distributed by MLS GRID,MLS#: 21981174MLS Logo

    Facts & features

    Interior

    Bedrooms & bathrooms
    • Bedrooms: 3
    • Bathrooms: 3
    • Full bathrooms: 2
    • 1/2 bathrooms: 1
    • Main level bathrooms: 1
    Primary bedroom
    • Features: Carpet
    • Level: Upper
    • Area: 255 Square Feet
    • Dimensions: 17x15
    Bedroom 2
    • Features: Carpet
    • Level: Upper
    • Area: 132 Square Feet
    • Dimensions: 12x11
    Bedroom 3
    • Features: Carpet
    • Level: Upper
    • Area: 144 Square Feet
    • Dimensions: 12x12
    Breakfast room
    • Features: Vinyl Plank
    • Level: Main
    • Area: 72 Square Feet
    • Dimensions: 8x9
    Heating
    • Forced Air
    Cooling
    • Has cooling: Yes
    Appliances
    • Included: Microwave, Electric Oven
    Features
    • Kitchen Island, Eat-in Kitchen, Pantry, Walk-In Closet(s)
    • Has basement: No
    • Number of fireplaces: 1
    • Fireplace features: Electric
    Interior area
    • Total structure area: 2,001
    • Total interior livable area: 2,001 sqft

    Property

    Parking
    • Total spaces: 2
    • Parking features: Attached, Garage Door Opener
    • Attached garage spaces: 2
    Features
    • Levels: Two
    • Stories: 2
    Lot
    • Size: 6,969 Square Feet
    Details
    • Parcel number: 731109400335000002
    • Horse amenities: None

    Construction

    Type & style
    • Home type: SingleFamily
    • Architectural style: Farmhouse
    • Property subtype: Residential, Single Family Residence
    Materials
    • Vinyl With Brick
    • Foundation: Slab
    Condition
    • New Construction
    • New construction: Yes
    • Year built: 2024
    Details
    • Builder name: M/I Homes

    Utilities & green energy

    • Water: Municipal/City

    Community & HOA

    HOA
    • Has HOA: Yes
    • Amenities included: Playground, Trail(s)
    • HOA fee: $380 semi-annually
    • HOA phone: 317-253-1401
    Location
    • Region: Shelbyville

    Financial & listing details

    • Price per square foot: $137/sqft
    • Date on market: 5/23/2024
    • Cumulative days on market: 65 days

    Price history

    DateEventPrice
    8/28/2024Sold$275,000-2.8%$137/sqft
    Source: MIBOR as distributed by MLS GRID #21981174 Report a problem
    7/28/2024Pending sale$282,990$141/sqft
    Source: MIBOR as distributed by MLS GRID #21981174 Report a problem
    7/10/2024Price change$282,990-0.4%$141/sqft
    Source: MIBOR as distributed by MLS GRID #21981174 Report a problem
    6/25/2024Price change$284,000-4.1%$142/sqft
    Source: MIBOR as distributed by MLS GRID #21981174 Report a problem
    6/18/2024Price change$295,990-3%$148/sqft
    Source: MIBOR as distributed by MLS GRID #21981174 Report a problem
    6/15/2024Price change$305,000-0.3%$152/sqft
    Source: M/I Homes Report a problem
    6/14/2024Price change$305,990-7.6%$153/sqft
    Source: MIBOR as distributed by MLS GRID #21981174 Report a problem
    6/5/2024Price change$331,000-5.8%$165/sqft
    Source: MIBOR as distributed by MLS GRID #21981174 Report a problem
    5/11/2024Listed for sale$351,480$176/sqft
    Source: M/I Homes Report a problem

    Public tax history

    Tax history is unavailable.

    Neighborhood: 46176

    Nearby schools

    GreatSchools rating
    Get a cash offer in 3 minutes
    Find out how much your home could sell for in as little as 3 minutes with a no-obligation cash offer.
    Estimated market value
    $295,500
    Get a cash offer in 3 minutes
    Find out how much your home could sell for in as little as 3 minutes with a no-obligation cash offer.
    Estimated market value
    $295,500