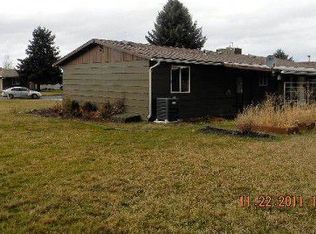
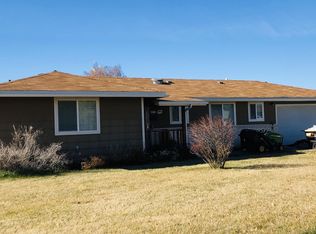
Enjoy the thoughtful layout of this newer home in Mt. Adams Estates, located on the south end of Goldendale. The spacious kitchen offers abundant counter space, ample cabinetry, and a functional design that's perfect for everyday living and entertaining. The inviting living room overlooks open fields and captures unobstructed views of Mt. Hood and Mt. Adams.The private primary suite is thoughtfully separated from the additional bedrooms, creating a peaceful retreat complete with a spacious ensuite bath and walk-in closet. Three additional bedrooms provide flexibility for family, guests, a home office, or hobby space. A separate laundry room adds everyday convenience, while the attached garage provides secure parking and additional storage.Step outside to a fully fenced backyard featuring established raised garden beds ready for vegetables, flowers, or your favorite seasonal plantings. Situated in a quiet neighborhood with convenient access to town, this home offers the perfect blend of comfort and functionality.
Active
$320,000
1821 Jaxon St, Goldendale, WA 98620
4beds
1,680sqft
Residential, Manufactured Home
Built in 2022
7,405 Square Feet Lot
$-- Zestimate®
$190/sqft
$-- HOA
What's special
Spacious kitchenPeaceful retreatWalk-in closetSpacious ensuite bathOverlooks open fieldsFully fenced backyardAbundant counter space
- 6 days |
- 276 |
- 16 |
Zillow last checked:
Listing updated:
Listed by:
Maggie Bouvard 541-490-6848,
Don Nunamaker Realtors
Source: RMLS (OR),MLS#: 237413614
Facts & features
Interior
Bedrooms & bathrooms
- Bedrooms: 4
- Bathrooms: 2
- Full bathrooms: 2
- Main level bathrooms: 2
Rooms
- Room types: Laundry, Bedroom 2, Bedroom 3, Dining Room, Family Room, Kitchen, Living Room, Primary Bedroom
Primary bedroom
- Level: Main
Bedroom 2
- Level: Main
Bedroom 3
- Level: Main
Dining room
- Level: Main
Kitchen
- Level: Main
Living room
- Level: Main
Heating
- Heat Pump
Cooling
- Heat Pump
Appliances
- Included: Dishwasher, Free-Standing Range, Free-Standing Refrigerator, Electric Water Heater
Features
- Cook Island
- Windows: Vinyl Frames
- Basement: Crawl Space
Interior area
- Total structure area: 1,680
- Total interior livable area: 1,680 sqft
Property
Parking
- Total spaces: 1
- Parking features: Driveway, Attached
- Attached garage spaces: 1
- Has uncovered spaces: Yes
Features
- Levels: One
- Stories: 1
- Patio & porch: Patio
- Exterior features: Raised Beds
- Fencing: Fenced
- Has view: Yes
- View description: Mountain(s)
Lot
- Size: 7,405 Square Feet
- Features: SqFt 7000 to 9999
Details
- Parcel number: 04162891100600
Construction
Type & style
- Home type: MobileManufactured
- Property subtype: Residential, Manufactured Home
Materials
- T111 Siding
- Roof: Composition
Condition
- Resale
- New construction: No
- Year built: 2022
Utilities & green energy
- Sewer: Public Sewer
- Water: Public
Community & HOA
HOA
- Has HOA: No
Location
- Region: Goldendale
Financial & listing details
- Price per square foot: $190/sqft
- Tax assessed value: $218,350
- Annual tax amount: $2,171
- Date on market: 7/3/2026
- Listing terms: Cash,Conventional,FHA,VA Loan
- Road surface type: Paved
Estimated market value
Not available
Estimated sales range
Not available
Not available
Price history
| Date | Event | Price |
|---|---|---|
| 7/3/2026 | Listed for sale | $320,000+700%$190/sqft |
Source: | ||
| 10/31/2022 | Sold | $40,000$24/sqft |
Source: Public Record Report a problem | ||
Public tax history
| Year | Property taxes | Tax assessment |
|---|---|---|
| 2025 | $2,172 +13.7% | $218,350 +11.6% |
| 2024 | $1,910 -2.9% | $195,650 +0.3% |
| 2023 | $1,967 +401.7% | $195,150 +395.9% |
| 2022 | $392 +11.8% | $39,350 +24.1% |
| 2021 | $351 +91.8% | $31,700 +93.4% |
| 2020 | $183 | $16,390 |
| 2018 | $183 | $16,390 +6.5% |
| 2017 | $183 +17% | $15,390 |
| 2016 | $156 | $15,390 |
| 2015 | $156 | $15,390 +2% |
| 2013 | $156 | $15,090 -10.4% |
| 2012 | -- | $16,840 +8.8% |
| 2011 | -- | $15,480 |
Find assessor info on the county website
Monthly payment
Estimated monthly payment$1,822
All calculations are estimates and provided by Zillow, Inc. for informational purposes only. Actual amounts may vary.
HOA fees may include property taxes on listings classified as Co-Ops. Contact the listing agent and/or owner for fee details.
Mortgage interest rates are dependent on a number of factors, including credit score, down payment, and repayment length. Interest rate data provided by Zillow Group Marketplace, Inc. as of 1/1/1970 from various mortgage lenders with which we have lead or other similar arrangements; the Estimated Payment is an average of those rates.
See how much you could borrow to make a competitive offer.
Climate risks
Neighborhood: 98620
Nearby schools
GreatSchools rating
- 6/10Goldendale Primary SchoolGrades: K-4Distance: 0.3 mi
- 4/10Goldendale Middle SchoolGrades: 5-8Distance: 0.5 mi
- 7/10Goldendale High SchoolGrades: 9-12Distance: 0.2 mi
Schools provided by the listing agent
- Elementary: Goldendale
- Middle: Goldendale
- High: Goldendale
Source: RMLS (OR). This data may not be complete. We recommend contacting the local school district to confirm school assignments for this home.
A local agent can set up tours, give advice and negotiate with sellers.
- Washington
- Klickitat County
- Goldendale
- 98620
- 1821 Jaxon St