Skip main navigation
Pending
  • $321,500

    336 12th Street Ct, Goldendale, WA 98620

    3beds
    1,404sqft
    Residential, Manufactured Home
    Built in 1994
    8,712 Square Feet Lot
    $-- Zestimate®
    $229/sqft
    $-- HOA

    What's special

    Covered patioCustom-tiled kitchenDetached oversized garageAbundant natural lightEngineered hardwood floorsDesirable cul-de-sacConvenient tool shed
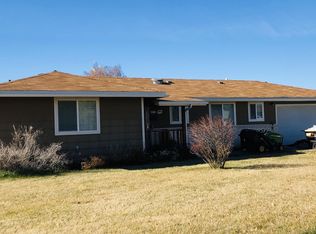

    Beautifully maintained 3-bedroom, 2-bath home located in a desirable cul-de-sac just minutes from town. This spacious property is fully enclosed with sleek black chain-link fencing—perfect for pets and privacy. Inside, enjoy engineered hardwood floors, abundant natural light, and a custom-tiled kitchen and hall bath. The detached, oversized garage provides ample space for storage or projects, plus a convenient tool shed. Relax or entertain on the covered patio, and enjoy the added bonus of a BBQ included with the home. Situated in a great neighborhood, this home offers both comfort and convenience.
    134 days
    |
    34
    |
    0
    |

    Zillow last checked:

    Listing updated:

    Listed by:

    Lacy Carse 541-993-5789,

    Premiere Property Group LLC,

    Mya Aman 541-705-7100,

    Premiere Property Group LLC

    Source: RMLS (OR),MLS#: 441568103MLS Logo

      Facts & features

      Interior

      Bedrooms & bathrooms
      • Bedrooms: 3
      • Bathrooms: 2
      • Full bathrooms: 2
      • Main level bathrooms: 2
      Rooms
      • Room types: Bedroom 2, Bedroom 3, Dining Room, Family Room, Kitchen, Living Room, Primary Bedroom
      Primary bedroom
      • Level: Main
      Heating
      • Forced Air, Heat Pump
      Cooling
      • Heat Pump
      Appliances
      • Included: Dishwasher, Free-Standing Range, Free-Standing Refrigerator, Tank Water Heater
      Features
      • Kitchen Island, Tile
      • Windows: Double Pane Windows, Vinyl Frames
      • Basement: Crawl Space
      Interior area
      • Total structure area: 1,404
      • Total interior livable area: 1,404 sqft

      Property

      Parking
      • Total spaces: 1
      • Parking features: Driveway, RV Access/Parking, Detached
      • Garage spaces: 1
      • Has uncovered spaces: Yes
      Features
      • Levels: One
      • Stories: 1
      • Patio & porch: Covered Deck, Covered Patio
      • Exterior features: Yard
      • Fencing: Fenced
      • Has view: Yes
      • View description: Mountain(s)
      Lot
      • Size: 8,712 Square Feet
      • Features: Cul-De-Sac, Level, SqFt 7000 to 9999
      Details
      • Additional structures: ToolShed
      • Parcel number: 04162170002300

      Construction

      Type & style
      • Home type: MobileManufactured
      • Property subtype: Residential, Manufactured Home
      Materials
      • T111 Siding
      • Roof: Composition
      Condition
      • Resale
      • New construction: No
      • Year built: 1994

      Utilities & green energy

      • Sewer: Public Sewer
      • Water: Public

      Community & HOA

      HOA
      • Has HOA: No
      Location
      • Region: Goldendale

      Financial & listing details

      • Price per square foot: $229/sqft
      • Tax assessed value: $158,980
      • Annual tax amount: $1,293
      • Date on market: 2/15/2026
      • Cumulative days on market: 135 days
      • Listing terms: Cash,Conventional,FHA,VA Loan
      • Road surface type: Paved

        Estimated market value

        Not available

        Estimated sales range

        Not available

        Not available

        Price history

        DateEventPrice
        6/7/2026Pending sale$321,500$229/sqft
        Source: RMLS (OR) #441568103 Report a problem
        5/18/2026Listed for sale$321,500$229/sqft
        Source: RMLS (OR) #441568103 Report a problem
        5/3/2026Pending sale$321,500$229/sqft
        Source: RMLS (OR) #441568103 Report a problem
        4/21/2026Listed for sale$321,500$229/sqft
        Source: RMLS (OR) #441568103 Report a problem
        3/18/2026Pending sale$321,500$229/sqft
        Source: RMLS (OR) #441568103 Report a problem
        2/16/2026Listed for sale$321,500+140%$229/sqft
        Source: RMLS (OR) #441568103 Report a problem
        11/22/2013Listing removed$133,950$95/sqft
        Source: Coldwell Banker United Brokers #13300492 Report a problem
        8/21/2013Price change$133,950-0.7%$95/sqft
        Source: Battle Ground Realty, Inc. #13300492 Report a problem
        4/9/2013Price change$134,950+3.8%$96/sqft
        Source: Coldwell Banker United Brokers #13300492 Report a problem
        2/20/2013Price change$129,950-1.9%$93/sqft
        Source: Battle Ground Realty, Inc. #13300492 Report a problem
        12/18/2012Price change$132,500-4.7%$94/sqft
        Source: Dryside Property #12200450 Report a problem
        10/21/2012Listed for sale$139,000+1.1%$99/sqft
        Source: Dryside Property #12200450 Report a problem
        2/17/2012Listing removed$137,500$98/sqft
        Source: Windermere Glenn Taylor Real Estate #11181020 Report a problem
        9/27/2011Price change$137,500-1.8%$98/sqft
        Source: Windermere Glenn Taylor Real Estate #11181020 Report a problem
        3/31/2011Listed for sale$139,950+42.3%$100/sqft
        Source: Windermere Glenn Taylor Real Estate #11181020 Report a problem
        3/30/2005Sold$98,368$70/sqft
        Source: Agent Provided Report a problem

        Public tax history

        YearProperty taxesTax assessment
        2025$1,583 +22.4%$158,980 +20.2%
        2024$1,293 +0.3%$132,280 +3.5%
        2023$1,289 +2.2%$127,780
        2022$1,262 +26.4%$127,780 +40.3%
        2021$998 -4.9%$91,100 +2%
        2020$1,049 $89,350
        2018$1,049 $89,350 +1.1%
        2017$1,049 +7.2%$88,350
        2016$979 $88,350 -0.1%
        2015$979 $88,450 +4.3%
        2013$979 $84,830 -4.7%
        2012-- $89,010 -8.2%
        2011-- $97,010 +2.5%
        2010-- $94,600 +6.9%
        2009-- $88,500
        Find assessor info on the county website

        Monthly payment

        Estimated monthly payment$1,822
        All calculations are estimates and provided by Zillow, Inc. for informational purposes only. Actual amounts may vary.
        HOA fees may include property taxes on listings classified as Co-Ops. Contact the listing agent and/or owner for fee details.
        Mortgage interest rates are dependent on a number of factors, including credit score, down payment, and repayment length. Interest rate data provided by Zillow Group Marketplace, Inc. as of 1/1/1970 from various mortgage lenders with which we have lead or other similar arrangements; the Estimated Payment is an average of those rates.
        See how much you could borrow to make a competitive offer.

        Climate risks

        Neighborhood: 98620

        Getting around

        37 / 100
        Car-Dependent
        41 / 100
        Somewhat Bikeable

        Nearby schools

        GreatSchools rating
        Schools provided by the listing agent
        • Elementary: Goldendale
        • Middle: Goldendale
        • High: Goldendale

        Source: RMLS (OR). This data may not be complete. We recommend contacting the local school district to confirm school assignments for this home.

        A local agent can set up tours, give advice and negotiate with sellers.

        Browse local experts

        Similar homes