Skip main navigation
Sold
  • $355,900

    332 12th Street Ct, Goldendale, WA 98620

    3beds
    1,438sqft
    Residential, Single Family Residence
    Built in 1974
    7,840.8 Square Feet Lot
    $355,900 Zestimate®
    $247/sqft
    $2,006 Estimated rent

    Home value

    $355,900

    $338,000 - $374,000

    $2,006/mo

    Zestimate® history
    Loading
    Loading...

    Owner options

    List your home for rent

    $2,006/mo

    Rent Zestimate®

    Find your next renter with Zillow Rental Manager. Plus, with online applications, you can quickly screen prospective tenants – for free.

    Learn more

    $2,006/mo

    Rent Zestimate®

    Refinance and save

    $2,098/mo

    Est. payment

    Refinancing to a lower rate could help reduce your monthly payments and save thousands over the life of the loan.

    See today's rates

    $2,098/mo

    Est. payment

    Explore your selling options

    Work with a Zillow partner agent

    Leverage their expertise and Zillow's premium Showcase listings to get your home seen by more buyers.

    Get started

    List with your own agent

    Get your home in front of millions of buyers by listing it on Zillow.

    Learn how to do it

    Sell it yourself

    Take full control of how buyers see your home on Zillow by listing For Sale by Owner (FSBO).

    List your home

    What's special

    Granite countersTasteful oak cupboardsFlower bedsSprinkler irrigation systemOne-of-a-kind privacy fencePergola structureManicured lawn

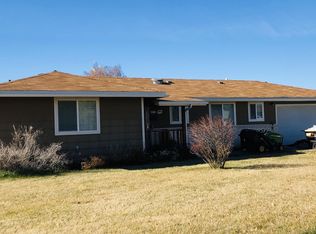
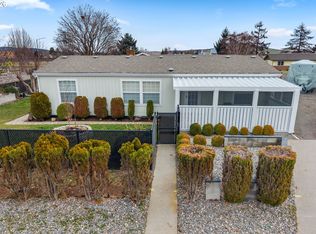
    This meticulously maintained home is ready for a new owner to continue to love it. Interior includes 3 bedrooms, 2 bathrooms, living room and a family room that has a propane fireplace insert with tiled surround. Kitchen includes granite counters, pantry, and tasteful oak cupboards with reed glass panels. Bedrooms are nice sized with clean and uniform paint that goes throughout home. Exterior of the home boasts a manicured lawn with sprinkler irrigation system and flower beds that are tastefully designed for easy maintenance. Back yard is fenced and gated with a one-of-a-kind privacy fence on northern property to decrease road noise. Patio off dining room has a pergola structure with attached rolling shades for sunny days. 500 sq ft attached garage for potentially two vehicles and a 8x12 utility shed is included for extra storage. Homes don't come open in this neighborhood often and is worth scheduling an appt to view. Call your favorite agent today.

    This property is off market, which means it's not currently listed for sale or rent on Zillow. This may be different from what's available on other websites or public sources.
    Zillow last checked:

    Listing updated:

    Listed by:

    Jenny Montgomery 509-773-7799,

    Coldwell Banker Cascade Real Estate

    Bought with:

    Whitney Fredette, 21021011

    Kelly Right Real Estate Vancouver

    Source: RMLS (OR),MLS#: 23491981MLS Logo

    Facts & features

    Interior

    Bedrooms & bathrooms
    • Bedrooms: 3
    • Bathrooms: 2
    • Full bathrooms: 2
    • Main level bathrooms: 2
    Primary bedroom
    • Features: Bathroom, Shower, Wallto Wall Carpet
    • Level: Main
    Bedroom 2
    • Level: Main
    Bedroom 3
    • Level: Main
    Dining room
    • Features: Eat Bar, Exterior Entry, Patio
    • Level: Main
    Family room
    • Features: Fireplace Insert
    • Level: Main
    Kitchen
    • Features: Butlers Pantry, Free Standing Range, Free Standing Refrigerator, Granite, Wood Stove
    • Level: Main
    Living room
    • Features: Exterior Entry
    • Level: Main
    Heating
    • Forced Air, Other
    Cooling
    • Heat Pump
    Appliances
    • Included: Dishwasher, Free-Standing Range, Free-Standing Refrigerator, Range Hood, Washer/Dryer, Tank Water Heater
    • Laundry: Laundry Room
    Features
    • Ceiling Fan(s), Granite, Eat Bar, Butlers Pantry, Bathroom, Shower
    • Flooring: Wall to Wall Carpet
    • Windows: Double Pane Windows
    • Basement: Crawl Space
    • Number of fireplaces: 1
    • Fireplace features: Insert, Propane, Wood Burning Stove
    Interior area
    • Total structure area: 1,438
    • Total interior livable area: 1,438 sqft

    Property

    Parking
    • Total spaces: 1
    • Parking features: Driveway, Attached, Oversized
    • Attached garage spaces: 1
    • Has uncovered spaces: Yes
    Accessibility
    • Accessibility features: One Level, Accessibility
    Features
    • Levels: One
    • Stories: 1
    • Patio & porch: Covered Patio, Patio
    • Exterior features: Yard, Exterior Entry
    • Fencing: Fenced
    • Has view: Yes
    • View description: Territorial
    Lot
    • Size: 7,840 sqft
    • Features: Cul-De-Sac, Level, Sprinkler, SqFt 7000 to 9999
    Details
    • Additional structures: Outbuilding, ToolShed
    • Parcel number: 04162170002200
    • Zoning: R1

    Construction

    Type & style
    • Home type: SingleFamily
    • Architectural style: Ranch
    • Property subtype: Residential, Single Family Residence
    Materials
    • Brick, Wood Siding
    • Foundation: Concrete Perimeter
    • Roof: Composition
    Condition
    • Resale
    • New construction: No
    • Year built: 1974

    Utilities & green energy

    • Gas: Propane
    • Sewer: Public Sewer
    • Water: Public

    Community & neighborhood

    Security
    • Security features: Fire Sprinkler System
    Location
    • Region: Goldendale

    Other

    Other facts
    • Listing terms: Cash,Conventional
    • Road surface type: Paved

    Price history

    DateEventPrice
    7/5/2023Sold$327,500-11.2%$228/sqft
    Source: RMLS (OR) #23491981 Report a problem
    6/7/2023Pending sale$369,000$257/sqft
    Source: RMLS (OR) #23491981 Report a problem
    5/29/2023Listed for sale$369,000+8.5%$257/sqft
    Source: RMLS (OR) #23491981 Report a problem
    4/13/2023Listing removed--
    Source: Owner Report a problem
    4/9/2023Listed for sale$340,000$236/sqft
    Source: Owner Report a problem

    Public tax history

    YearProperty taxesTax assessment
    2025$4,360 +112.9%$213,890 +2%
    2024$2,048 +3.7%$209,790 +7%
    2023$1,975 +3.8%$195,990 +1.6%
    2022$1,902 $192,890 +14.3%
    2021-- $168,730 +30.3%
    2020$432 $129,540 +12.9%
    2018$432 $114,740 -3.1%
    2017$432 +2.5%$118,440
    2016$422 $118,440 +7.2%
    2015$422 $110,440 -18.1%
    2013$422 $134,840 +2.8%
    2012-- $131,190 -5.1%
    2011-- $138,190 +5.8%
    2010-- $130,600 +25.2%
    2009-- $104,300

    Find assessor info on the county website

    Neighborhood: 98620

    Nearby schools

    GreatSchools rating
    Schools provided by the listing agent
    • Elementary: Goldendale
    • Middle: Goldendale
    • High: Goldendale

    Source: RMLS (OR). This data may not be complete. We recommend contacting the local school district to confirm school assignments for this home.

    Get pre-qualified for a loan
    At Zillow Home Loans, we can pre-qualify you in as little as 5 minutes with no impact to your credit score.

    An equal housing lender. NMLS #10287.