Prime location in Neptune Beach. This adorable coastal home is minutes away from the Atlantic Ocean at Neptune Beach. Neptune Beach elementary as well as a great dog park are very close by. This home offers 4 bedrooms, 3 full baths, family room with wood burning fireplace. Kitchen with island and large eating area are great for family dinners. Kitchen has been updated with Silestone counter tops. Cabinets offer plenty of storage and a walk-in pantry is a plus. The fenced backyard offers privacy while enjoying the evening on the screen patio. The 4th bedroom (non-conforming) with a private entrance is ADA accessible with a ramp for easy entry. A full accessible bathroom as well as a kitchenette make this area perfect for additional family or even a home office. Solar panels are a bonus feature for this home and are paid in full and provide very reasonable utility bills. Roof is 3 years old. Hybrid water heater is energy efficient. Flood insurance is not required.
Active
Price cut: $10K (7/14)
$640,000
1821 LEEWARD Lane, Neptune Beach, FL 32266
4beds
1,863sqft
:
Get pre-qualified$4,304/mo
Single Family Residence
Built in 1981
10,454 Square Feet Lot
$629,400 Zestimate®
$344/sqft
$-- HOA
What's special
Full accessible bathroomFenced backyard offers privacyLarge eating areaScreen patioWalk-in pantryKitchen with island
- 44 days |
- 1,484 |
- 61 |
Likely to sell faster than
Zillow last checked:
Listing updated:
Listed by:
MARC JERNIGAN 904-662-3400,
LATITUDE 30 REALTY LLC 904-773-3894,
DIANE COOK 904-773-3894
Source: realMLS,MLS#: 2147740
Facts & features
Interior
Bedrooms & bathrooms
- Bedrooms: 4
- Bathrooms: 3
- Full bathrooms: 3
Heating
- Central, Electric
Cooling
- Central Air, Electric
Appliances
- Included: Dishwasher, Electric Cooktop, Electric Oven, Microwave, Refrigerator
- Laundry: Electric Dryer Hookup, In Unit, Washer Hookup
Features
- Breakfast Bar, Ceiling Fan(s), Entrance Foyer, Guest Suite, Kitchen Island, Pantry, Primary Bathroom - Shower No Tub, Vaulted Ceiling(s)
- Flooring: Tile
- Has fireplace: Yes
- Fireplace features: Wood Burning
Interior area
- Total interior livable area: 1,863 sqft
Property
Parking
- Parking features: Other
Accessibility
- Accessibility features: Accessible Bedroom, Accessible Entrance, Accessible Full Bath
Features
- Levels: One
- Stories: 1
- Patio & porch: Rear Porch, Screened
- Fencing: Back Yard,Vinyl,Wood
Lot
- Size: 10,454 Square Feet
- Features: Dead End Street
Details
- Additional structures: Shed(s)
- Parcel number: 1780771074
- Zoning description: Residential
Construction
Type & style
- Home type: SingleFamily
- Architectural style: Ranch
- Property subtype: Single Family Residence
Materials
- Fiber Cement
- Roof: Shingle
Condition
- New construction: No
- Year built: 1981
Utilities & green energy
- Sewer: Public Sewer
- Water: Public
- Utilities for property: Cable Available, Sewer Connected, Water Connected
Community & HOA
Community
- Subdivision: Leeward Landing
HOA
- Has HOA: No
Location
- Region: Neptune Beach
Financial & listing details
- Price per square foot: $344/sqft
- Tax assessed value: $458,182
- Annual tax amount: $2,614
- Date on market: 6/11/2026
- Listing terms: Cash,Conventional,FHA,VA Loan
- Road surface type: Asphalt
Estimated market value
$629,400
$598,000 - $661,000
$3,940/mo
Price history
| Date | Event | Price |
|---|---|---|
| 7/14/2026 | Price change | $640,000-1.5%$344/sqft |
Source:  realMLS #2147740 Report a problem realMLS #2147740 Report a problem | ||
| 6/11/2026 | Listed for sale | $650,000$349/sqft |
Source: realMLS #2147740 Report a problem | ||
Public tax history
| Year | Property taxes | Tax assessment |
|---|---|---|
| 2024 | $2,545 +57.2% | $183,013 +39.8% |
| 2023 | $1,619 +11.3% | $130,874 +3% |
| 2022 | $1,455 +1.4% | $127,063 +3% |
| 2021 | $1,435 +1.4% | $123,363 +1.4% |
| 2020 | $1,415 +1.8% | $121,660 +2.3% |
| 2019 | $1,390 +1.9% | $118,925 +1.9% |
| 2018 | $1,365 | $116,708 +2.1% |
| 2017 | $1,365 +1.9% | $114,308 +2.1% |
| 2016 | $1,339 +1.1% | $111,957 +0.7% |
| 2015 | $1,325 -1% | $111,179 +6.6% |
| 2014 | $1,338 | $104,254 +1.5% |
| 2013 | -- | $102,714 +1.7% |
| 2012 | -- | $100,998 +3% |
| 2011 | -- | $98,057 +1.5% |
| 2010 | -- | $96,608 +2.7% |
| 2009 | -- | $94,069 +5.7% |
| 2006 | -- | $89,014 +3% |
| 2005 | $1,117 | $86,421 +3% |
| 2004 | -- | $83,904 +1.9% |
| 2003 | $1,090 | $82,340 +2.4% |
| 2002 | -- | $80,410 +1.6% |
| 2001 | -- | $79,144 +3% |
| 2000 | -- | $76,839 +2.7% |
| 1999 | -- | $74,819 |
Find assessor info on the county website
Monthly payment
Est. payment
Payment breakdown
Explore the cost of this home by adjusting the details. Changes won't be saved.Climate risks
Neighborhood: 32266
Nearby schools
GreatSchools rating
- 8/10Neptune Beach Elementary SchoolGrades: PK-5Distance: 0.3 mi
- 7/10Duncan U. Fletcher Middle SchoolGrades: 6-8Distance: 1.4 mi
- 5/10Duncan U. Fletcher High SchoolGrades: 9-12Distance: 1.1 mi
Schools provided by the listing agent
- Elementary: Neptune Beach
- Middle: Fletcher Jr High
- High: Duncan Fletcher
Source: realMLS. This data may not be complete. We recommend contacting the local school district to confirm school assignments for this home.
- $555,3003 bd2 ba1.5k sqft1815 Leeward Ln, Neptune Beach, FL 32266Off Market
- $533,1003 bd2 ba1.2k sqft1827 Leeward Ln, Neptune Beach, FL 32266Off Market
- $612,9002 bd2 ba1.2k sqft1807 Leeward Ln, Neptune Beach, FL 32266Off Market
- $602,6003 bd2 ba1.5k sqft1833 Leeward Ln, Neptune Beach, FL 32266Off Market
- $618,9003 bd2 ba1.5k sqft1822 Leeward Ln, Neptune Beach, FL 32266Off Market
- $491,5002 bd2 ba1.4k sqft1828 Leeward Ln, Neptune Beach, FL 32266Off Market
- $667,0003 bd2 ba1.8k sqft1308 Glickstein Ct, Neptune Beach, FL 32266Off Market
- $538,9003 bd2 ba1.3k sqft1816 Leeward Ln, Neptune Beach, FL 32266Off Market
A local agent can set up tours, give advice and negotiate with sellers.
Similar homes
- $850,0004 bd3 ba2.7k sqft636 CAMELLIA TERRACE Drive, Neptune Beach, FL 32266For Sale
 MLS ID #2039779, HOLIDAY HAMIL. realMLS
 - $725,0003 bd3 ba1.7k sqft1714 LIGHTY Lane, Neptune Beach, FL 32266For Sale
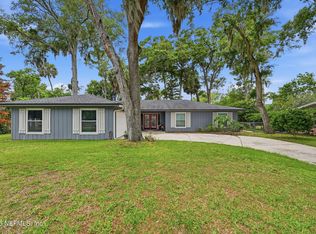 MLS ID #2151564, JOSEPHINE G MOSS. realMLS
 - $650,0003 bd3 ba1k sqft473 HOPKINS Street, Neptune Beach, FL 32266For Sale
 MLS ID #2147961, SHAWN ONEILL. realMLS
 - $699,0004 bd2 ba1.7k sqft203 PABLO POINT Drive, Jacksonville, FL 32225For Sale
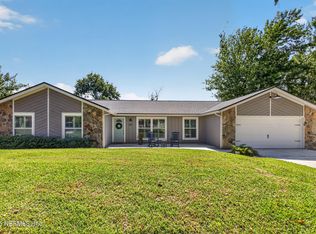 MLS ID #2152047, BRETT O'REILLY. realMLS
 - $635,0005 bd3 ba2.6k sqft209 PEREGRINE Court, Jacksonville, FL 32225For SaleMLS ID #2151537, Beverly Hecht. realMLS
- $599,0004 bd3 ba2k sqft522 3RD Avenue S, Jacksonville Beach, FL 32250For SaleMLS ID #2146415, CODY THOMPSON. realMLS
- $714,9903 bd3 ba1.8k sqft1108 24TH Street N, Jacksonville Beach, FL 32250For SaleMLS ID #2143878, CHRISTOPHER M FEDOR. realMLS
- $705,0003 bd2 ba1.3k sqft1318 8TH Street N, Jacksonville Beach, FL 32250For SaleMLS ID #2153491, NATHANIEL WATSON. realMLS
- $550,0003 bd2 ba2.2k sqft13576 OSPREY POINT Drive, Jacksonville, FL 32224For SaleMLS ID #2146873, CYNTHIA CELMER TOMASSETTI. realMLS
- $350,0001 bd2 ba1.1k sqft329 SUNRISE Circle, Neptune Beach, FL 32266For SaleMLS ID #2155266, MICHAEL WILLIAM ROLEWICZ. realMLS
- $630,0003 bd4 ba2.7k sqft4042 HARBOUR COVE Drive, Jacksonville, FL 32225For SaleMLS ID #2148984, HEATHER PEREZ-HOLLIS LLC. realMLS
- $599,9003 bd2 ba1.1k sqft827 4TH Avenue N, Jacksonville Beach, FL 32250For SaleMLS ID #2149706, LUKE JOSEPH RUD. realMLS
- $650,0003 bd3 ba1.7k sqft2003 SEMINOLE Road #2003, Atlantic Beach, FL 32233For SaleMLS ID #2147525, DEBORAH BAILEY. realMLS
- $599,9003 bd2 ba1.5k sqft3346 AMERICA Avenue, Jacksonville Beach, FL 32250For SaleMLS ID #2151777, CLARE BERRY. realMLS
- $649,9003 bd4 ba2.6k sqft4539 RIBAULT PARK Street, Jacksonville, FL 32233For SaleMLS ID #2135390, DUSTIN VAN ANTWERP. realMLS
- $605,9004 bd3 ba2.3k sqft12280 PEACH ORCHARD Drive, Jacksonville, FL 32223For SaleMLS ID #2152629, DARLENE JOSEPH. realMLS
- $478,5002 bd2 ba1.5k sqft2119 FAIRWAY VILLAS Lane S, Atlantic Beach, FL 32233For SaleMLS ID #2147941, MARY KATHLEEN HERLEHY. realMLS
- $529,9004 bd3 ba2.2k sqft3719 SEA HAWK Street E, Jacksonville, FL 32224For SaleMLS ID #2146290, TIFFANY BRADDOCK. realMLS
- $849,9005 bd3 ba2.4k sqft10 QUAIL Lane, Jacksonville Beach, FL 32250For SaleMLS ID #2153443, JACQUELYN A WARD. realMLS
- $514,9003 bd2 ba1.5k sqft1907 PENMAN Road, Jacksonville Beach, FL 32250For SaleMLS ID #2137764, STEPHEN B WILLIAMS. realMLS
