Skip main navigation
Sold for $464,900
  • $464,900

    1821 Meadow St, Longmont, CO 80501

    4beds
    2,240sqft
    Single Family Residence
    Built in 1969
    6,558 Square Feet Lot
    $463,000 Zestimate®
    $208/sqft
    $2,737 Estimated rent

    Home value

    $463,000

    Estimated sales range

    Not available

    $2,737/mo

    Zestimate® history
    Loading
    Loading...

    Owner options

    List your home for rent

    $2,737/mo

    Rent Zestimate®

    Find your next renter with Zillow Rental Manager. Plus, with online applications, you can quickly screen prospective tenants – for free.

    Learn more

    $2,737/mo

    Rent Zestimate®

    Refinance and save

    $2,691/mo

    Est. payment

    Refinancing to a lower rate could help reduce your monthly payments and save thousands over the life of the loan.

    See today's rates

    $2,691/mo

    Est. payment

    Explore your selling options

    Work with a Zillow partner agent

    Leverage their expertise and Zillow's premium Showcase listings to get your home seen by more buyers.

    Get started

    List with your own agent

    Get your home in front of millions of buyers by listing it on Zillow.

    Learn how to do it

    Sell it yourself

    Take full control of how buyers see your home on Zillow by listing For Sale by Owner (FSBO).

    List your home

    What's special

    Stainless steel appliancesAbundant natural lightUpdated kitchenGenerous counter spaceVersatile living spacesHardwood floorsTasteful updates
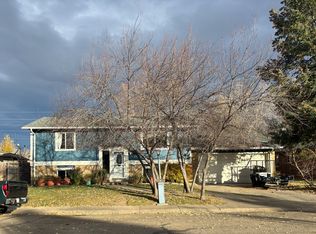
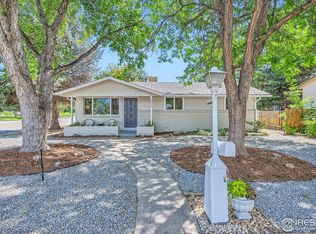
    Now a go-and-show! This well-appointed 4-bedroom ranch home offers a thoughtful balance of comfort, functionality, and location. Hardwood floors and abundant natural light set a warm, welcoming tone throughout the main living spaces.The updated kitchen serves as the heart of the home, featuring stainless steel appliances, generous counter space, and a center island ideal for everyday living and casual entertaining. The finished basement expands the usable square footage, offering flexible space for a media room, home office, recreation area, or private retreat.Four bedrooms provide adaptable living options to suit a variety of needs. A one-car carport offers covered parking with potential for future enclosure. Step outside to a fully fenced backyard, creating a private setting for relaxing, gardening, or hosting gatherings.Ideally located near a neighborhood park, this home offers convenient access to recreation, dining, grocery stores, and everyday essentials. With quick access to 17th Avenue, commuting east or west is both efficient and convenient.Offering versatile living spaces, tasteful updates, and a prime location, this home presents a compelling opportunity for comfort and practicality.

    Zillow last checked:

    Listing updated:

    Listed by:

    Josh Hunter 720-495-5924,

    St Vrain Realty LLC

    Bought with:

    Non-IRES Agent

    Non-IRES

    Source: IRES as distributed by MLS GRID,MLS#: 1050569MLS Logo

    Facts & features

    Interior

    Bedrooms & bathrooms
    • Bedrooms: 4
    • Bathrooms: 2
    • Full bathrooms: 1
    • 1/2 bathrooms: 1
    • Main level bathrooms: 1
    Primary bedroom
    • Description: Tile
    • Level: Main
    • Area: 132 Square Feet
    • Dimensions: 11 x 12
    Bedroom 2
    • Description: Tile
    • Level: Main
    • Area: 120 Square Feet
    • Dimensions: 10 x 12
    Bedroom 3
    • Description: Laminate
    • Level: Main
    • Area: 108 Square Feet
    • Dimensions: 9 x 12
    Bedroom 4
    • Description: Laminate
    • Level: Basement
    • Area: 81 Square Feet
    • Dimensions: 9 x 9
    Family room
    • Description: Laminate
    • Level: Basement
    • Area: 350 Square Feet
    • Dimensions: 14 x 25
    Kitchen
    • Description: Tile
    • Level: Main
    • Area: 121 Square Feet
    • Dimensions: 11 x 11
    Laundry
    • Description: Laminate
    • Level: Basement
    • Area: 136 Square Feet
    • Dimensions: 8 x 17
    Living room
    • Description: Wood
    • Level: Main
    • Area: 225 Square Feet
    • Dimensions: 15 x 15
    Heating
    • Forced Air
    Cooling
    • Central Air, Ceiling Fan(s)
    Appliances
    • Included: Gas Range, Double Oven, Refrigerator, Washer, Dryer, Microwave
    Features
    • Eat-in Kitchen
    • Basement: Full,Partially Finished
    Interior area
    • Total structure area: 1,120
    • Total interior livable area: 2,240 sqft
    • Finished area above ground: 1,120

    Property

    Parking
    • Total spaces: 1
    • Parking features: Carport
    • Garage spaces: 1
    • Has carport: Yes
    • Details: Carport
    Features
    • Levels: One,Raised Ranch
    • Stories: 1
    • Fencing: Wood
    Lot
    • Size: 6,558 Square Feet
    • Features: City Limits, Paved, Curbs, Gutters, Sidewalks, Street Light
    Details
    • Additional structures: Storage
    • Parcel number: R0045338
    • Zoning: SFR
    • Special conditions: Private Owner

    Construction

    Type & style
    • Home type: SingleFamily
    • Property subtype: Single Family Residence
    Materials
    • Frame
    • Roof: Composition
    Condition
    • New construction: No
    • Year built: 1969

    Utilities & green energy

    • Electric: Xcel
    • Gas: Xcel
    • Sewer: Public Sewer
    • Water: City
    • Utilities for property: Natural Gas Available, Electricity Available, Other, Cable Available, Satellite Avail, High Speed Avail

    Community & HOA

    Community
    • Features: Trail(s)
    • Subdivision: Meadow Park
    HOA
    • Has HOA: No
    Location
    • Region: Longmont

    Financial & listing details

    • Price per square foot: $208/sqft
    • Tax assessed value: $522,700
    • Annual tax amount: $3,000
    • Date on market: 1/30/2026
    • Listing terms: Cash,Conventional,FHA,VA Loan,1031 Exchange
    • Exclusions: Seller's Personal Property, Staging Items, Renter's Personal Property.
    • Electric utility on property: Yes
    • Road surface type: Asphalt

    Price history

    DateEventPrice
    4/30/2026Sold$464,900$208/sqft
    Source: IRES as distributed by MLS GRID #1050569 Report a problem
    4/12/2026Pending sale$464,900$208/sqft
    Source: REcolorado as distributed by MLS GRID #IR1050569 Report a problem
    4/9/2026Price change$464,900-2.5%$208/sqft
    Source: IRES as distributed by MLS GRID #1050569 Report a problem
    2/19/2026Price change$477,000-1.6%$213/sqft
    Source: IRES as distributed by MLS GRID #1050569 Report a problem
    1/30/2026Listed for sale$485,000-2.6%$217/sqft
    Source: IRES as distributed by MLS GRID #1050569 Report a problem
    10/10/2024Listing removed$498,200$222/sqft
    Source: IRES as distributed by MLS GRID #1012255 Report a problem
    9/26/2024Price change$498,200-0.3%$222/sqft
    Source: IRES as distributed by MLS GRID #1012255 Report a problem
    7/19/2024Price change$499,700-1.6%$223/sqft
    Source: IRES as distributed by MLS GRID #1012255 Report a problem
    7/11/2024Price change$508,000-1%$227/sqft
    Source: IRES as distributed by MLS GRID #1012255 Report a problem
    7/1/2024Price change$513,000-2.3%$229/sqft
    Source: IRES as distributed by MLS GRID #1012255 Report a problem
    6/17/2024Listed for sale$525,000+13.9%$234/sqft
    Source: IRES as distributed by MLS GRID #1012255 Report a problem
    5/7/2021Sold$461,000+53.7%$206/sqft
    Source: IRES as distributed by MLS GRID #937140 Report a problem
    2/22/2017Sold$300,000$134/sqft
    Source: Public Record Report a problem
    1/6/2017Pending sale$300,000$134/sqft
    Source: Keller Williams - Northern Colorado #808649 Report a problem
    12/31/2016Listed for sale$300,000+136.6%$134/sqft
    Source: Keller Williams FTC Gold #808649 Report a problem
    4/15/2011Sold$126,800-41%$57/sqft
    Source: Public Record Report a problem
    12/10/2007Listing removed$215,000$96/sqft
    Source: ERA #499857 Report a problem
    11/12/2007Listed for sale$215,000+43.3%$96/sqft
    Source: ERA #499857 Report a problem
    6/8/2006Sold$150,000-21.4%$67/sqft
    Source: Public Record Report a problem
    2/23/2006Sold$190,865+0.7%$85/sqft
    Source: Public Record Report a problem
    4/9/2004Sold$189,500$85/sqft
    Source: Public Record Report a problem

    Public tax history

    YearProperty taxesTax assessment
    2025$3,000 +1.4%$32,669 -6.8%
    2024$2,959 +15.6%$35,048 -1%
    2023$2,561 -1.3%$35,388 +36.8%
    2022$2,594 +9.6%$25,875 -2.8%
    2021$2,366 $26,619 +9.3%
    2020$2,366 +46.4%$24,353
    2019$1,615 $24,353 +43.2%
    2018$1,615 $17,006 -9.5%
    2017$1,615 +16.8%$18,801 +30%
    2016$1,383 +4.9%$14,464 +10.7%
    2015$1,317 +8%$13,062
    2014$1,220 -0.5%$13,062
    2013$1,226 +6.8%$13,062 -1.2%
    2012$1,148 -2%$13,214
    2011$1,172 +1.8%--
    2010$1,151 -13.1%$13,610
    2009$1,323 +12.1%$13,610 -24.9%
    2008$1,180 +2.8%$18,120
    2007$1,148 -1.8%$18,120 +3.1%
    2006$1,169 +9.1%$17,570
    2005$1,072 +1.2%$17,570 +8.5%
    2004$1,059 +2.7%$16,200
    2003$1,031 +10.5%$16,200 +19%
    2002$933 $13,610 -90.8%
    2001-- $148,700
    Find assessor info on the county website

    Neighborhood: Lanyon

    Nearby schools

    GreatSchools rating
    Schools provided by the listing agent
    • Elementary: Timberline
    • Middle: Timberline
    • High: Skyline

    Source: IRES as distributed by MLS GRID. This data may not be complete. We recommend contacting the local school district to confirm school assignments for this home.

    Get a cash offer in 3 minutes
    Find out how much your home could sell for in as little as 3 minutes with a no-obligation cash offer.
    Estimated market value
    $463,000
    Get a cash offer in 3 minutes
    Find out how much your home could sell for in as little as 3 minutes with a no-obligation cash offer.
    Estimated market value
    $463,000