Skip main navigation
Off market
  • $796,800

    1821 Merlot Dr, Sanford, FL 32771

    4beds
    3,187sqft
    SingleFamily
    Built in 2002
    0.27 Acres Lot
    $796,800 Zestimate®
    $250/sqft
    $4,412 Estimated rent

    Home value

    $796,800

    $749,000 - $845,000

    $4,412/mo

    Zestimate® history
    Loading
    Loading...

    Owner options

    List your home for rent

    $4,412/mo

    Rent Zestimate®

    Find your next renter with Zillow Rental Manager. Plus, with online applications, you can quickly screen prospective tenants – for free.

    Learn more

    $4,412/mo

    Rent Zestimate®

    Refinance and save

    $5,434/mo

    Est. payment

    Refinancing to a lower rate could help reduce your monthly payments and save thousands over the life of the loan.

    See today's rates

    $5,434/mo

    Est. payment

    Explore your selling options

    Work with a Zillow partner agent

    Leverage their expertise and Zillow's premium Showcase listings to get your home seen by more buyers.

    Get started

    List with your own agent

    Get your home in front of millions of buyers by listing it on Zillow.

    Learn how to do it

    Sell it yourself

    Take full control of how buyers see your home on Zillow by listing For Sale by Owner (FSBO).

    List your home

    What's special

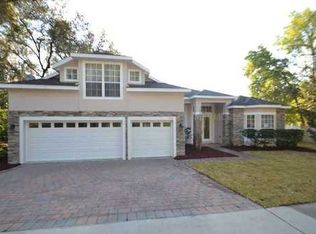
    PRICE IMPROVEMENT 14K! A former MODEL home, backing up to LAKE PEARL and no neighbors in front. A feel of total privacy while you enjoy life inside and outside this beautiful home with many custom upgrades. Step inside the customized, BEVELED glass French doors into your lovely foyer with views of POOL and nature through another set of French doors. PLANTATION SHUTTERS are everywhere! You'll notice the WOOD flooring throughout main areas, CROWN MOLDING, high ceilings and neutral paint. The formal dining room has TRAY ceilings, crown molding and WAINSCOTING. Your gourmet kitchen is combined with family room and has views of pool. This very open concept features, DBL oven, solid wood cabinets,Corian counters, large island, breakfast and dry bar. The many fixed windows throughout home add an array of natural light. This home has a 3-way split plan, with a secondary room near the pool with its own bath and two secondary rooms that share a Jack-n-Jill bath. The master is quite enormous and is nestled on the opposite side of home. It has French doors to the pool, tray ceiling and two walk-in closets. Your elegant master bath features an open walk-in shower with natural STONE TILE, luxurious GARDEN bath, dual sinks, solid wood cabinets and separate water closet. Upstairs you will find the enormous BONUS room that is an executive office now, with excellent views of LAKE and private BALCONY. Enjoy your HEATED pool year-round with built in table, FOUNTAIN and views of lake and Florida wildlife. Hire your movers!!!

    This property is off market, which means it's not currently listed for sale or rent on Zillow. This may be different from what's available on other websites or public sources.

    Facts & features

    Interior

    Bedrooms & bathrooms
    • Bedrooms: 4
    • Bathrooms: 5
    • Full bathrooms: 3
    • 1/2 bathrooms: 2
    Heating
    • Heat pump
    Cooling
    • Central
    Appliances
    • Included: Dishwasher, Dryer, Garbage disposal, Microwave
    • Laundry: Inside, Laundry Room
    Features
    • Cathedral Ceiling(s), Ceiling Fans(s), High Ceiling(s), Master Bedroom Downstairs, Split Bedroom, Vaulted Ceiling(s), Crown Molding, Walk-In Closet(s), Window Treatments, Solid Surface Counters, Solid Wood Cabinets, Eating Space In Kitchen, Kitchen/Family Room Combo, Built in Features, Tray Ceiling(s), Coffered Ceiling(s), Thermostat
    • Flooring: Tile, Hardwood
    • Windows: Window Treatments, Blinds, Rods, Shades, Drapes, Shutters
    Interior area
    • Structure area source: Public Records
    • Total interior livable area: 3,187 sqft

    Property

    Parking
    • Parking features: Garage
    Features
    • Levels: Two
    • Patio & porch: Covered, Enclosed, Screened, Rear Porch
    • Exterior features: Stucco, Cement / Concrete
    • Pool features: Child Safety Fence, Heated, Screen Enclosure, In Ground, Gunite, Lighting, Self Cleaning
    • Has view: Yes
    • View description: Water
    • Has water view: Yes
    • Water view: Water
    • Body of water: LAKE PEARL
    Lot
    • Size: 0.27 Acres
    • Features: Street Paved, Street Private, Sidewalk
    • Residential vegetation: Mature Landscaping, Trees/Landscaped
    Details
    • Parcel number: 36192950900001000
    • Zoning: PUD

    Construction

    Type & style
    • Home type: SingleFamily
    Materials
    • masonry
    • Foundation: Footing
    • Roof: Composition
    Condition
    • Year built: 2002

    Utilities & green energy

    • Sewer: Public Sewer
    • Water: Public
    • Utilities for property: Cable Connected, Electricity Connected, Fire Hydrant, Street Lights, Underground Utilities, Sewer Connected

    Community & HOA

    Community
    • Security: Gated Community, Key Card Entry, Security System Owned, Smoke Detector(s), Security System, Security Gate
    • Subdivision: BUCKINGHAM ESTATES
    HOA
    • Has HOA: Yes
    • Amenities included: Gated, Playground, Security, Clubhouse, Pool
    • Services included: Maintenance Grounds, Private Road, Escrow Reserves Fund, Security, Community Pool, Manager, 24-Hour Guard
    • HOA fee: $170 monthly
    Location
    • Region: Sanford

    Financial & listing details

    • Price per square foot: $250/sqft
    • Tax assessed value: $636,775
    • Annual tax amount: $305

    Price history

    DateEventPrice
    7/1/2019Sold$500,000-1%$157/sqft
    Source: Public Record Report a problem
    5/31/2019Pending sale$505,000$158/sqft
    Source: Keller Williams Heritage Realty #O5775774 Report a problem
    5/7/2019Price change$505,000-2.9%$158/sqft
    Source: Keller Williams Heritage #O5775774 Report a problem
    4/22/2019Listed for sale$519,900-10.4%$163/sqft
    Source: KELLER WILLIAMS HERITAGE REALTY #O5775774 Report a problem
    5/24/2007Sold$580,000+2%$182/sqft
    Source: Stellar MLS #O4758301 Report a problem
    6/6/2005Sold$568,500$178/sqft
    Source: Public Record Report a problem

    Public tax history

    YearProperty taxesTax assessment
    2025$305 $482,163 +2.9%
    2024-- $468,574 +3%
    2023-- $454,926 +3%
    2022-- $441,676 +3%
    2021$240 +2.1%$428,812 +1.4%
    2020$235 -96.2%$422,892 +1.1%
    2019$6,141 $418,130 +29.4%
    2018$6,141 +43%$323,163 +2.1%
    2017$4,294 +0.5%$316,516 +1.4%
    2016$4,273 -1.8%$312,176 +1.4%
    2015$4,351 $307,851 +0.8%
    2014$4,351 +3%$305,408 +1.5%
    2013$4,225 +6.5%$300,895 +1.7%
    2012$3,968 -1%$295,865 +0.1%
    2011$4,007 -8.4%$295,461 -6.6%
    2010$4,376 -11.3%$316,266 -10.5%
    2009$4,932 -18.2%$353,281 -19.3%
    2008$6,031 -15.7%$437,927 -14%
    2007$7,150 -7.5%$509,154 +0.9%
    2006$7,727 +25.8%$504,506 +26.2%
    2005$6,143 -0.9%$399,902 +9.1%
    2004$6,196 +14.3%$366,594 +15.9%
    2003$5,422 +975.6%$316,279 +993.3%
    2002$504 $28,930
    Find assessor info on the county website

    Neighborhood: 32771

    Nearby schools

    GreatSchools rating
    Get a cash offer in 3 minutes
    Find out how much your home could sell for in as little as 3 minutes with a no-obligation cash offer.
    Estimated market value
    $796,800
    Get a cash offer in 3 minutes
    Find out how much your home could sell for in as little as 3 minutes with a no-obligation cash offer.
    Estimated market value
    $796,800