Skip main navigation
Off market
  • $764,600

    1827 Merlot Dr, Sanford, FL 32771

    4beds
    2,739sqft
    SingleFamily
    Built in 2002
    0.28 Acres Lot
    $764,600 Zestimate®
    $279/sqft
    $3,867 Estimated rent

    Home value

    $764,600

    $726,000 - $803,000

    $3,867/mo

    Zestimate® history
    Loading
    Loading...

    Owner options

    List your home for rent

    $3,867/mo

    Rent Zestimate®

    Find your next renter with Zillow Rental Manager. Plus, with online applications, you can quickly screen prospective tenants – for free.

    Learn more

    $3,867/mo

    Rent Zestimate®

    Refinance and save

    $5,174/mo

    Est. payment

    Refinancing to a lower rate could help reduce your monthly payments and save thousands over the life of the loan.

    See today's rates

    $5,174/mo

    Est. payment

    Explore your selling options

    Work with a Zillow partner agent

    Leverage their expertise and Zillow's premium Showcase listings to get your home seen by more buyers.

    Get started

    List with your own agent

    Get your home in front of millions of buyers by listing it on Zillow.

    Learn how to do it

    Sell it yourself

    Take full control of how buyers see your home on Zillow by listing For Sale by Owner (FSBO).

    List your home

    What's special

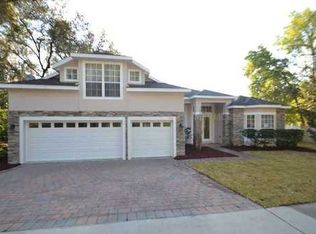
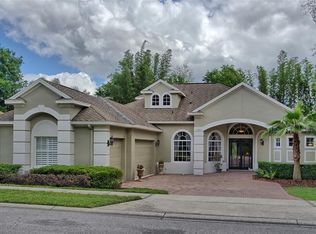
    This exceptional home, located within the exclusive, gated, residential community of Buckingham Estates in Sanford, Florida is a former builders model on a private, conservation homesite. A setting of stately palm trees and lush native plants and flowers along with a conservation pond view provide the perfect retreat for lovers of nature and outdoor living. As you approach on the paved walkway youll immediately be struck by the homes impressive stone elevation and tile roof. Pebbled tiles run the length of a charming entryway that leads you to double beveled glass doors. Once inside, youll discover 2,746 sq. ft. of luxurious living space featuring a contemporary, open 3-way split plan with four bedrooms, 3.5 baths and attached garage space for three cars. The elegant formal living room, with double crown moldings and a coffered ceiling offers views of the screened-in pool and opens to a dining room, done in barn green paint, with contrasting neutral tiles and a decorative ceiling. Elegant, polished, dark wood floors, built-in niches, a wooden ceiling fan and a majestic tray ceiling make a bold yet engaging statement in the spacious family room. Open to the family room, youll find the thoroughly modern kitchen equipped with a complete Bosch stainless steel appliance package. From double ovens and cooktop to microwave, dishwasher and disposal, youll want for nothing while cooking, entertaining, or cleaning up after. A large, curved, panoramic window floods the kitchen with light and brings the outdoors in, while a built-in seating bench is the perfect place to enjoy a quick breakfast or afternoon snack. No expense has been spared on the attractive, white 42 cabinetry, exotic black granite countertops accented in blue, the designer tile and the walk-in pantry. And what household is really complete without an in-home laundry area with cabinets and a utility sink? When it comes to the master suite, life could not be more pleasant or relaxed. The bedroom, with its tawny plank wood floors, walls in soothing white, and roomy his and her closets beckoning your comfort beneath a soaring trey ceiling. Theres even a quiet sitting area that could serve equally well as an office, offering an expansive view of the conservation grounds and lake. And since you have no neighbors to the rear of your home, nothing can spoil your view or sully your enjoyment of the nature that surrounds you. Awash in relaxing powder blue, the master baths his and her vanities, oak cabinetry and large picture framed mirrors aid grooming and beauty care. Sinks and a countertop of marble, a garden tub for leisurely baths, in addition to a spacious shower complete a retreat where scented breezes waft through plantation shutters in the master bath and throughout the house. Two of the three remaining bedrooms are spacious, feature generous walk-in closets, ceiling fans, crown and picture moldings and full baths. The fourth bedroom, just off the entry, is equipped with white built-in cabinets and bookcases, currently serving as an office. The homes enclosed pool, spa and pavered patio overlook the conservation area and offer the ideal space for relaxation and entertaining. In addition to enjoying the privacy and security of Buckingham Estates 24-hour staffed gate, as a resident, youll have access to the community clubhouse, pool, playground & the network of biking, running & walking trails that encourage an outdoor lifestyle. Convenient access to the Wekiva Trail.

    This property is off market, which means it's not currently listed for sale or rent on Zillow. This may be different from what's available on other websites or public sources.

    Facts & features

    Interior

    Bedrooms & bathrooms
    • Bedrooms: 4
    • Bathrooms: 4
    • Full bathrooms: 3
    • 1/2 bathrooms: 1
    Heating
    • Other
    Cooling
    • Central
    Features
    • Flooring: Other
    Interior area
    • Total interior livable area: 2,739 sqft

    Property

    Parking
    • Parking features: Garage
    Features
    • Exterior features: Stucco, Cement / Concrete
    Lot
    • Size: 0.28 Acres
    Details
    • Parcel number: 36192950900000990

    Construction

    Type & style
    • Home type: SingleFamily
    Materials
    • masonry
    • Foundation: Footing
    • Roof: Tile
    Condition
    • Year built: 2002

    Community & HOA

    HOA
    • Has HOA: Yes
    • HOA fee: $170 monthly
    Location
    • Region: Sanford

    Financial & listing details

    • Price per square foot: $279/sqft
    • Tax assessed value: $613,373
    • Annual tax amount: $305

    Price history

    DateEventPrice
    12/4/2024Listing removed$619,000+1.5%$226/sqft
    Source: Stellar MLS #O5976603 Report a problem
    12/14/2021Sold$610,000-1.5%$223/sqft
    Source: Public Record Report a problem
    10/23/2021Pending sale$619,000$226/sqft
    Source: Stellar MLS #O5976603 Report a problem
    10/18/2021Price change$619,000-0.8%$226/sqft
    Source: Stellar MLS #O5976603 Report a problem
    10/7/2021Listed for sale$623,777+46.8%$228/sqft
    Source: Stellar MLS #O5976603 Report a problem
    9/29/2015Sold$425,000$155/sqft
    Source: Public Record Report a problem
    8/17/2015Listed for sale$425,000-5.6%$155/sqft
    Source: CHARLES RUTENBERG REALTY #O5386937 Report a problem
    8/12/2004Sold$450,000$164/sqft
    Source: Public Record Report a problem

    Public tax history

    YearProperty taxesTax assessment
    2025$305 $540,537 +2.9%
    2024-- $525,303 +3%
    2023-- $510,003 +3%
    2022-- $495,149 +26%
    2021$5,119 +0.7%$393,114 +1.4%
    2020$5,082 +0.9%$387,686 +2.3%
    2019$5,035 $378,970 +1.9%
    2018$5,035 +0.9%$371,904 +2.1%
    2017$4,992 +0.5%$364,255 -1.9%
    2016$4,970 -5.3%$371,372 +25.8%
    2015$5,250 $295,311 +0.8%
    2014$5,250 +30.3%$292,967 +1.5%
    2013$4,028 +6.5%$288,637 +1.7%
    2012$3,783 -1%$283,812 +0.1%
    2011$3,822 -8.4%$283,522 -6.6%
    2010$4,174 -11.5%$303,428 -10.6%
    2009$4,716 -17.7%$339,464 -18.8%
    2008$5,732 +1.9%$418,118 +3%
    2007$5,626 -5.9%$405,940 +2.5%
    2006$5,979 +1.5%$396,039 +3%
    2005$5,891 -6.1%$384,504 +3.6%
    2004$6,271 +13.2%$371,042 +14.8%
    2003$5,539 +998.7%$323,084 +1016.8%
    2002$504 $28,930
    Find assessor info on the county website

    Neighborhood: 32771

    Nearby schools

    GreatSchools rating
    Get a cash offer in 3 minutes
    Find out how much your home could sell for in as little as 3 minutes with a no-obligation cash offer.
    Estimated market value
    $764,600
    Get a cash offer in 3 minutes
    Find out how much your home could sell for in as little as 3 minutes with a no-obligation cash offer.
    Estimated market value
    $764,600