This masterful restoration of a Frank B.Meade English country Tudor will just wow you! Enter the grand foyer and immediately be drawn to the leaded window, encompassing the entire balcony of the grand staircase. To the left is the library with a wall of shelves w/leaded glass doors, facing the wood burning fireplace. The formal living room, which accommodates multiple seating area arrangements is anchored by a fireplace w/mahogany surround. French doors open to a porch w/heated floors and fireplace contributing to year round enjoyment. Traversing back through the formal foyer mahogany French doors open to a glamorous dining room to end all! The entertaining you will do here! imagine cocktails on the porch adjoining the dining room. A fireplace set in a mahogany display wall will set the mood for all of your dinner parties! A Butler’s pantry connects the dining room to the eat-in area of the kitchen and has everything you….Imagine every baking accoutrement you could want…it’s here! Bake, prep, etc. and not have to pack it away-including a proofing drawer! Around the corner is the morning room with a built-in banquette and table and display wall mahogany cabinetry.The kitchen has a center island with copper sink, Subzero,Viking ,Gaggenau, and gorgeous cabinetry. The island overlooks the acre of well thought and impeccably maintained gardens and yard, and the kitchen has sliders to a fabulous deck and patio. Upstairs is the master w/ dressing room and updated glamour bath, four other bedrooms and three updated baths, and redone family room. Third floor presents two other rooms which can be bedrooms or offices, another updated bath and a large gathering space, which was the former ballroom, can be a workout space perfect for Pilates, playroom, or another gathering area. The absolute best location! Minutes to UH,CCF, The best restaurants, little Italy, and Cleveland’s cultural hub!
Closed
$1,050,000
1821 N Park Blvd, Cleveland Heights, OH 44106
6beds
6,343sqft
Single Family Residence
Built in 1910
1.05 Acres Lot
$1,131,300 Zestimate®
$166/sqft
$5,183 Estimated rent
Home value
$1,131,300
$1.05M - $1.24M
$5,183/mo
Zestimate® history
Owner options
List your home for rent
$5,183/mo
Rent Zestimate®
Find your next renter with Zillow Rental Manager. Plus, with online applications, you can quickly screen prospective tenants – for free.
$5,183/mo
Rent Zestimate®
Refinance and save
$6,119/mo
Est. payment
Refinancing to a lower rate could help reduce your monthly payments and save thousands over the life of the loan.
$6,119/mo
Est. payment
Explore your selling options
Work with a Zillow partner agent
Leverage their expertise and Zillow's premium Showcase listings to get your home seen by more buyers.
Get startedList with your own agent
Get your home in front of millions of buyers by listing it on Zillow.
Learn how to do itSell it yourself
Take full control of how buyers see your home on Zillow by listing For Sale by Owner (FSBO).
List your homeWhat's special
Zillow last checked:
Listing updated:
Listed by:
Susan T Delaney susandelaney@howardhanna.com216-577-8700,
Howard Hanna,
Peter Delaney 216-376-0764,
Howard Hanna
Bought with:
Britt Bodager, 2017006100
Howard Hanna
Eileen Clegg McKeon, 2001022498
Howard Hanna
Source: MLS Now,MLS#: 5022026Originating MLS: Akron Cleveland Association of REALTORS
Facts & features
Interior
Bedrooms & bathrooms
- Bedrooms: 6
- Bathrooms: 6
- Full bathrooms: 4
- 1/2 bathrooms: 2
- Main level bathrooms: 1
Primary bedroom
- Description: Flooring: Carpet,Hardwood
- Features: Fireplace
- Level: Second
- Dimensions: 29 x 19
Bedroom
- Description: Flooring: Hardwood
- Level: Second
- Dimensions: 16 x 16
Bedroom
- Description: Flooring: Hardwood
- Level: Second
- Dimensions: 17 x 13
Bedroom
- Description: Flooring: Hardwood
- Level: Second
- Dimensions: 16 x 15
Bedroom
- Description: Flooring: Hardwood
- Level: Second
- Dimensions: 15 x 14
Bedroom
- Description: Flooring: Hardwood
- Level: Second
- Dimensions: 19 x 19
Dining room
- Description: Flooring: Hardwood
- Features: Fireplace
- Level: First
- Dimensions: 25 x 20
Eat in kitchen
- Description: Flooring: Hardwood
- Features: Built-in Features
- Level: First
- Dimensions: 23 x 8
Entry foyer
- Description: Flooring: Hardwood
- Level: First
- Dimensions: 28 x 28
Kitchen
- Description: Flooring: Hardwood
- Features: Built-in Features, Granite Counters, Natural Woodwork
- Level: First
- Dimensions: 15 x 14
Library
- Description: Flooring: Hardwood
- Features: Fireplace
- Level: First
- Dimensions: 17 x 17
Living room
- Description: Flooring: Carpet,Hardwood
- Features: Fireplace
- Level: First
- Dimensions: 32 x 30
Other
- Description: Flooring: Hardwood
- Level: Third
- Dimensions: 30 x 19
Pantry
- Description: Flooring: Hardwood
- Features: Built-in Features, Granite Counters, Natural Woodwork
- Level: First
Sunroom
- Description: Flooring: Ceramic Tile
- Features: Fireplace
- Level: First
- Dimensions: 22 x 15
Heating
- Gas, Hot Water, Steam
Cooling
- Central Air
Appliances
- Included: Dryer, Dishwasher, Disposal, Microwave, Range, Refrigerator, Washer
- Laundry: In Basement
Features
- Built-in Features, Smart Thermostat
- Basement: Full
- Number of fireplaces: 5
- Fireplace features: Gas
Interior area
- Total structure area: 6,343
- Total interior livable area: 6,343 sqft
- Finished area above ground: 6,343
Property
Parking
- Parking features: Detached, Garage
- Garage spaces: 2
Features
- Levels: Three Or More
- Patio & porch: Deck, Porch
- Fencing: Fenced
Lot
- Size: 1.05 Acres
Details
- Parcel number: 68520004
Construction
Type & style
- Home type: SingleFamily
- Architectural style: Tudor
- Property subtype: Single Family Residence
Materials
- Brick
- Roof: Asphalt
Condition
- Updated/Remodeled
- Year built: 1910
Details
- Warranty included: Yes
Utilities & green energy
- Sewer: Public Sewer
- Water: Public
Community & HOA
Community
- Security: Security System, Smoke Detector(s)
- Subdivision: Acre 100
HOA
- Has HOA: No
Location
- Region: Cleveland Heights
Financial & listing details
- Price per square foot: $166/sqft
- Tax assessed value: $845,700
- Annual tax amount: $22,531
- Date on market: 3/16/2024
- Cumulative days on market: 90 days
- Listing agreement: Exclusive Right To Sell
Price history
| Date | Event | Price |
|---|---|---|
| 6/14/2024 | Sold | $1,050,000-10.6%$166/sqft |
Source: MLS Now #5022026 Report a problem | ||
| 5/2/2024 | Contingent | $1,175,000$185/sqft |
Source: MLS Now #5022026 Report a problem | ||
| 3/16/2024 | Listed for sale | $1,175,000+161.1%$185/sqft |
Source: MLS Now #5022026 Report a problem | ||
| 12/30/2010 | Sold | $450,000-9.8%$71/sqft |
Source: MLS Now #3142382 Report a problem | ||
| 9/19/2010 | Price change | $499,000-16.7%$79/sqft |
Source: Howard Hanna - Cleveland Heights #3142382 Report a problem | ||
| 6/25/2010 | Price change | $599,000-25%$94/sqft |
Source: Howard Hanna - Pepper Pike #3142382 Report a problem | ||
| 3/21/2010 | Listed for sale | $799,000$126/sqft |
Source: Howard Hanna Real Estate Services Pepper Pike #3113330 Report a problem | ||
Public tax history
| Year | Property taxes | Tax assessment |
|---|---|---|
| 2025 | $24,171 -2.1% | $296,000 |
| 2024 | $24,694 +13.4% | $296,000 +45.2% |
| 2023 | $21,769 +0.5% | $203,880 |
| 2022 | $21,657 +2.1% | $203,880 |
| 2021 | $21,209 -6.9% | $203,880 +3% |
| 2020 | $22,778 +3.5% | $197,960 |
| 2019 | $21,998 -1.2% | $197,960 |
| 2018 | $22,270 +9.9% | $197,960 +18.5% |
| 2017 | $20,271 +5.6% | $166,990 |
| 2016 | $19,203 | $166,990 |
| 2015 | $19,203 +9% | $166,990 +9.3% |
| 2014 | $17,621 +4.2% | $152,780 |
| 2013 | $16,910 +8.4% | $152,780 |
| 2012 | $15,596 +10.7% | $152,780 +8.2% |
| 2011 | $14,090 -77.7% | $141,190 -2.5% |
| 2010 | $63,124 +34.7% | $144,760 |
| 2009 | $46,847 +42.2% | $144,760 -6% |
| 2008 | $32,940 +153.5% | $154,010 |
| 2007 | $12,994 +7.9% | $154,010 |
| 2006 | $12,041 -1.7% | $154,010 +6.2% |
| 2005 | $12,248 -4.2% | $145,080 |
| 2004 | $12,782 +20.2% | $145,080 |
| 2003 | $10,637 +5.8% | $145,080 +14.5% |
| 2002 | $10,052 -49.5% | $126,700 |
| 2001 | $19,917 +0.4% | $126,700 |
| 2000 | $19,841 | $126,700 |
Find assessor info on the county website
Neighborhood: 44106
Nearby homes
- $700,6003 bd3 ba2.2k sqft1815 N Park Blvd, Cleveland Heights, OH 44106Off Market
- $928,1008 bd7 ba7.6k sqft1835 N Park Blvd, Cleveland Heights, OH 44106Off Market
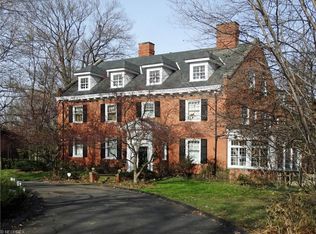
- $870,0003 bd3 ba3.6k sqft2002 Denton Dr, Cleveland Heights, OH 44106Sold

- $471,7003 bd2 ba1.9k sqft1980 Denton Dr, Cleveland Heights, OH 44106Off Market
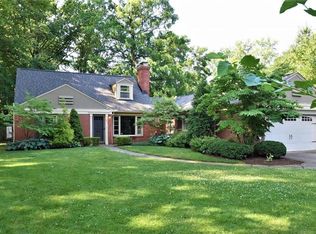
- $716,4004 bd3 ba2.5k sqft1803 N Park Blvd, Cleveland Heights, OH 44106Off Market
- $571,7003 bd3 ba1.9k sqft1970 Denton Dr, Cleveland Heights, OH 44106Off Market
- $---- bd-- ba-- sqft1970 Denton Dr, Cleveland, OH 44106Off Market
- $1,225,1506 bd7 ba9.3k sqft2012 Denton Dr, Cleveland Heights, OH 44106Sold
Nearby schools
GreatSchools rating
- 6/10Roxboro Elementary SchoolGrades: K-5Distance: 0.7 mi
- 6/10Roxboro Middle SchoolGrades: 6-8Distance: 0.6 mi
- 6/10Cleveland Heights High SchoolGrades: 9-12Distance: 2 mi
Schools provided by the listing agent
- District: Cleveland Hts-Univer - 1810
Source: MLS Now. This data may not be complete. We recommend contacting the local school district to confirm school assignments for this home.
Get a cash offer in 3 minutes
Find out how much your home could sell for in as little as 3 minutes with a no-obligation cash offer.
Estimated market value
$1,131,300
Get a cash offer in 3 minutes
Find out how much your home could sell for in as little as 3 minutes with a no-obligation cash offer.
Estimated market value
$1,131,300
- Ohio
- Cuyahoga County
- Cleveland Heights
- 44106
- 1821 N Park Blvd
Nearby cities
Nearby zip codes
Other Cleveland Heights Topics
- Apartments for Rent in 44106
- Houses for Sale in 44106
- Houses for Rent in 44106
- 44106 Real Estate
- Cleveland Heights Condos
- Houses for Sale in Cleveland Heights
- Newest Listings in Cleveland Heights
- Cleveland Heights Home Values
- Cleveland Heights Real Estate Agents
- Cleveland Heights Refinance
- Cleveland Heights Mortgage Rates
