A magnificent property located in the most coveted Ambler Heights location. Sited on a spectacular double lot, this Georgian Manor home has been updated to perfection offering luxurious modern amenities coupled with the original character and incredible charm of the home! Upon entering the home, you will immediately notice its grandeur evidenced by the breathtaking two story foyer with reverse staircase. Off of the foyer is the elegant living room, grand formal dining room, and the exquisitely paneled library with fireplace. Designed for entertaining, these rooms have intricate detailing, french doors, and gorgeous hardwood floors. The updated gourmet kitchen has a separate breakfast room, butler's pantry, and every imaginable amenity for the discerning cook! A center-island, stainless steel appliances, stone countertops, and a beverage center are a few of the amenities. There is also a large family room with a wall of built-ins that overlooks the fabulous in ground pool. A sweeping front staircase leads to the expansive second floor which has 3 bedroom suites, a bonus room, laundry room, and more. The owner's suite is an entire wing with a huge walk-in dressing room, extraordinary bathroom (his and her water closets,) and gorgeous bedroom area with fireplace. The finished third floor has two additional bedrooms, a bonus room, full bath, and storage. There is even a finished recreation room with a fireplace which is yet another additional living space. Updated throughout, this home has central-air, high end lighting, and beautiful decor! Summers will be enjoyed on the fabulous covered patio area with fireplace, entertaining around the built-in outdoor grill, or swimming in the fabulous pool. This is a truly exceptional property!
Closed
$1,225,150
2012 Denton Dr, Cleveland Heights, OH 44106
6beds
9,317sqft
Single Family Residence
Built in 1910
0.78 Acres Lot
$1,526,800 Zestimate®
$131/sqft
$3,462 Estimated rent
Home value
$1,526,800
$1.28M - $1.82M
$3,462/mo
Zestimate® history
Owner options
List your home for rent
$3,462/mo
Rent Zestimate®
Find your next renter with Zillow Rental Manager. Plus, with online applications, you can quickly screen prospective tenants – for free.
$3,462/mo
Rent Zestimate®
Refinance and save
$7,140/mo
Est. payment
Refinancing to a lower rate could help reduce your monthly payments and save thousands over the life of the loan.
$7,140/mo
Est. payment
Explore your selling options
Work with a Zillow partner agent
Leverage their expertise and Zillow's premium Showcase listings to get your home seen by more buyers.
Get startedList with your own agent
Get your home in front of millions of buyers by listing it on Zillow.
Learn how to do itSell it yourself
Take full control of how buyers see your home on Zillow by listing For Sale by Owner (FSBO).
List your homeWhat's special
Fabulous in ground poolFinished third floorAdditional bedroomsBonus roomBuilt-in outdoor grillLarge family roomBreathtaking two story foyer
Zillow last checked:
Listing updated:
Listed by:
Adam S Kaufman 216-831-7370 adamkaufman@howardhanna.com,
Howard Hanna
Bought with:
Heather M Price, 2010000424
Howard Hanna
Source: MLS Now,MLS#: 5140367Originating MLS: Akron Cleveland Association of REALTORS
Facts & features
Interior
Bedrooms & bathrooms
- Bedrooms: 6
- Bathrooms: 7
- Full bathrooms: 4
- 1/2 bathrooms: 3
- Main level bathrooms: 2
Primary bedroom
- Description: Flooring: Wood
- Features: Fireplace
- Level: Second
- Dimensions: 28 x 17
Bedroom
- Description: Flooring: Wood
- Level: Third
- Dimensions: 15 x 15
Bedroom
- Description: has private bath,Flooring: Wood
- Level: Second
- Dimensions: 16 x 15
Bedroom
- Description: Flooring: Wood
- Level: Second
- Dimensions: 18 x 13
Bedroom
- Description: Flooring: Wood
- Level: Third
- Dimensions: 15 x 15
Primary bathroom
- Description: Flooring: Tile
- Features: Built-in Features, Walk-In Closet(s)
- Level: Second
- Dimensions: 16 x 16
Bonus room
- Description: Flooring: Wood
- Features: Built-in Features
- Level: Third
- Dimensions: 18 x 12
Bonus room
- Description: Flooring: Wood
- Level: Third
- Dimensions: 15 x 15
Dining room
- Description: Flooring: Wood
- Features: Chandelier
- Level: First
- Dimensions: 23 x 17
Eat in kitchen
- Description: Flooring: Wood
- Features: Stone Counters
- Level: First
- Dimensions: 22 x 20
Entry foyer
- Description: Flooring: Wood
- Features: High Ceilings
- Level: First
- Dimensions: 21 x 15
Family room
- Description: Flooring: Tile
- Features: Built-in Features
- Level: First
- Dimensions: 21 x 20
Laundry
- Description: Flooring: Tile
- Level: Second
- Dimensions: 13 x 11
Laundry
- Description: Flooring: Wood
- Level: First
- Dimensions: 15 x 10
Library
- Description: Flooring: Wood
- Features: Bookcases, Built-in Features, Fireplace
- Level: First
- Dimensions: 16 x 16
Living room
- Description: Flooring: Wood
- Features: Fireplace
- Level: First
- Dimensions: 30 x 17
Mud room
- Description: Flooring: Wood
- Features: Built-in Features
- Level: First
- Dimensions: 11 x 7
Other
- Description: Master Bedroom Closet,Flooring: Carpet
- Level: Second
- Dimensions: 16 x 15
Pantry
- Description: Flooring: Wood
- Features: Built-in Features
- Level: First
- Dimensions: 16 x 6
Recreation
- Description: Flooring: Other
- Features: Fireplace
- Level: Lower
- Dimensions: 30 x 16
Heating
- Gas, Radiator(s)
Cooling
- Central Air
Appliances
- Included: Built-In Oven, Cooktop, Dryer, Dishwasher, Disposal, Microwave, Refrigerator, Washer
- Laundry: Main Level, Upper Level
Features
- Basement: Full,Partially Finished,Sump Pump
- Number of fireplaces: 5
Interior area
- Total structure area: 9,317
- Total interior livable area: 9,317 sqft
- Finished area above ground: 6,225
- Finished area below ground: 3,092
Property
Parking
- Parking features: Drain, Driveway, Detached, Electricity, Garage, Garage Door Opener
- Garage spaces: 3
Features
- Levels: Three Or More
- Patio & porch: Awning(s), Patio
- Exterior features: Awning(s), Outdoor Grill
- Has private pool: Yes
- Pool features: In Ground
- Fencing: Fenced
Lot
- Size: 0.78 Acres
- Features: Wooded
Details
- Parcel number: 68520008
- Special conditions: Standard
Construction
Type & style
- Home type: SingleFamily
- Architectural style: Colonial
- Property subtype: Single Family Residence
Materials
- Brick
- Roof: Slate
Condition
- Year built: 1910
Details
- Warranty included: Yes
Utilities & green energy
- Sewer: Public Sewer
- Water: Public
Community & HOA
Community
- Security: Security System
HOA
- Has HOA: No
Location
- Region: Cleveland Heights
Financial & listing details
- Price per square foot: $131/sqft
- Tax assessed value: $1,367,900
- Annual tax amount: $41,231
- Date on market: 7/21/2025
- Cumulative days on market: 242 days
- Listing agreement: Exclusive Right To Sell
- Listing terms: Cash,Conventional
Price history
| Date | Event | Price |
|---|---|---|
| 11/17/2025 | Sold | $1,225,150-5.4%$131/sqft |
Source: Public Record Report a problem | ||
| 11/13/2025 | Pending sale | $1,295,000$139/sqft |
Source: MLS Now #5140367 Report a problem | ||
| 9/26/2025 | Contingent | $1,295,000$139/sqft |
Source: MLS Now #5140367 Report a problem | ||
| 8/28/2025 | Price change | $1,295,000-3.7%$139/sqft |
Source: MLS Now #5140367 Report a problem | ||
| 7/21/2025 | Listed for sale | $1,345,000-0.4%$144/sqft |
Source: MLS Now #5140367 Report a problem | ||
| 7/16/2025 | Listing removed | $1,350,000$145/sqft |
Source: MLS Now #5098255 Report a problem | ||
| 6/16/2025 | Price change | $1,350,000-6.9%$145/sqft |
Source: MLS Now #5098255 Report a problem | ||
| 5/14/2025 | Price change | $1,450,000-6.5%$156/sqft |
Source: MLS Now #5098255 Report a problem | ||
| 3/14/2025 | Listed for sale | $1,550,000+23%$166/sqft |
Source: MLS Now #5098255 Report a problem | ||
| 8/4/2020 | Sold | $1,260,000+27.9%$135/sqft |
Source: Public Record Report a problem | ||
| 10/16/2007 | Sold | $985,000+12.6%$106/sqft |
Source: Public Record Report a problem | ||
| 2/3/2003 | Sold | $875,000$94/sqft |
Source: Public Record Report a problem | ||
Public tax history
| Year | Property taxes | Tax assessment |
|---|---|---|
| 2025 | $39,945 -2.1% | $478,770 |
| 2024 | $40,792 -15.2% | $478,770 +8.6% |
| 2023 | $48,092 +0.5% | $441,000 |
| 2022 | $47,849 +2% | $441,000 |
| 2021 | $46,899 +41.5% | $441,000 +48.5% |
| 2020 | $33,145 +0.5% | $296,870 |
| 2019 | $32,989 +4% | $296,870 |
| 2018 | $31,735 -11.5% | $296,870 -4.9% |
| 2017 | $35,861 +5.7% | $312,030 |
| 2016 | $33,923 | $312,030 |
| 2015 | $33,923 +8.2% | $312,030 +8% |
| 2014 | $31,348 +4.3% | $288,930 |
| 2013 | $30,045 +8.3% | $288,930 |
| 2012 | $27,730 +866.8% | $288,930 -5.8% |
| 2011 | $2,868 -89.3% | $306,810 |
| 2010 | $26,755 -1.8% | $306,810 |
| 2009 | $27,244 +5.2% | $306,810 |
| 2008 | $25,893 +3% | $306,810 |
| 2007 | $25,129 +8.1% | $306,810 |
| 2006 | $23,236 +27.2% | $306,810 +38% |
| 2005 | $18,262 +1.5% | $222,360 +0.9% |
| 2004 | $17,993 +11.6% | $220,430 |
| 2003 | $16,120 +5.8% | $220,430 +14.5% |
| 2002 | $15,233 -49.7% | $192,500 |
| 2001 | $30,261 +0.4% | $192,500 |
| 2000 | $30,146 | $192,500 |
Find assessor info on the county website
Neighborhood: 44106
Nearby homes
- $1,067,4005 bd5 ba5.2k sqft2260 Harcourt Dr, Cleveland Heights, OH 44106Off Market
- $958,2008 bd7 ba7.6k sqft1835 N Park Blvd, Cleveland Heights, OH 44106Off Market
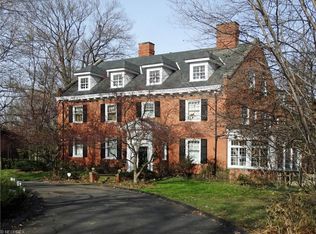
- $870,0003 bd3 ba3.6k sqft2002 Denton Dr, Cleveland Heights, OH 44106Sold

- $1,135,6004 bd4 ba4.7k sqft2243 Elandon Dr, Cleveland Heights, OH 44106Off Market
- $1,050,0006 bd6 ba6.3k sqft1821 N Park Blvd, Cleveland Heights, OH 44106Sold
- $1,023,0007 bd4 ba5.3k sqft2248 Harcourt Dr, Cleveland Heights, OH 44106Off Market
- $759,2005 bd5 ba2.8k sqft2239 Elandon Dr, Cleveland Heights, OH 44106Off Market
- $1,218,4005 bd6 ba5.7k sqft2300 Harcourt Dr, Cleveland Heights, OH 44106Off Market
Nearby schools
GreatSchools rating
- 6/10Roxboro Elementary SchoolGrades: K-5Distance: 0.6 mi
- 6/10Roxboro Middle SchoolGrades: 6-8Distance: 0.5 mi
- 6/10Cleveland Heights High SchoolGrades: 9-12Distance: 2 mi
Schools provided by the listing agent
- District: Cleveland Hts-Univer - 1810
Source: MLS Now. This data may not be complete. We recommend contacting the local school district to confirm school assignments for this home.
Get a cash offer in 3 minutes
Find out how much your home could sell for in as little as 3 minutes with a no-obligation cash offer.
Estimated market value
$1,526,800
Get a cash offer in 3 minutes
Find out how much your home could sell for in as little as 3 minutes with a no-obligation cash offer.
Estimated market value
$1,526,800
- Ohio
- Cuyahoga County
- Cleveland Heights
- 44106
- 2012 Denton Dr
Nearby cities
Nearby zip codes
Other Cleveland Heights Topics
- Apartments for Rent in 44106
- Houses for Sale in 44106
- Houses for Rent in 44106
- 44106 Real Estate
- Cleveland Heights Condos
- Houses for Sale in Cleveland Heights
- Newest Listings in Cleveland Heights
- Cleveland Heights Home Values
- Cleveland Heights Real Estate Agents
- Cleveland Heights Refinance
- Cleveland Heights Mortgage Rates
