Skip main navigation
Off market
  • $477,100

    1821 N Pollock Way, Middletown, DE 19709

    3beds
    3,006sqft
    Townhouse
    Built in 2013
    5,227 Square Feet Lot
    $477,100 Zestimate®
    $159/sqft
    $2,824 Estimated rent

    Home value

    $477,100

    $453,000 - $506,000

    $2,824/mo

    Zestimate® history
    Loading
    Loading...

    Owner options

    List your home for rent

    $2,824/mo

    Rent Zestimate®

    Find your next renter with Zillow Rental Manager. Plus, with online applications, you can quickly screen prospective tenants – for free.

    Learn more

    $2,824/mo

    Rent Zestimate®

    Refinance and save

    $2,885/mo

    Est. payment

    Refinancing to a lower rate could help reduce your monthly payments and save thousands over the life of the loan.

    See today's rates

    $2,885/mo

    Est. payment

    Explore your selling options

    Work with a Zillow partner agent

    Leverage their expertise and Zillow's premium Showcase listings to get your home seen by more buyers.

    Get started

    List with your own agent

    Get your home in front of millions of buyers by listing it on Zillow.

    Learn how to do it

    Sell it yourself

    Take full control of how buyers see your home on Zillow by listing For Sale by Owner (FSBO).

    List your home

    What's special

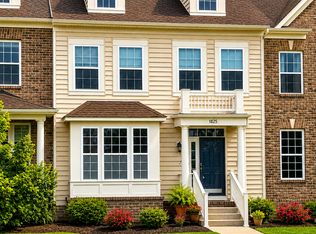
    Better value than new construction without the hassle. Beautiful, well-designed end-unit carriage home exemplifies a more casual lifestyle. Open floor plan seamlessly connects the common spaces for both entertaining and everyday living. Tree-lined parkway location creates a tranquil setting. Side door entrance opens to cozy foyer and elegantly turned wood staircase. Gorgeous hardwood floors and custom wood blinds throughout the ENTIRE home. Expansive living/dining room combination is great for large gatherings. Spacious kitchen with extended peninsula opens to family room with gas fireplace with slate and wood mantel. Kitchen includes an abundance of 42 in stacked two-tone painted maple cabinets with crown molding and full extension, soft close drawers, granite countertops, deep single stainless sink, gas cooking, built-in microwave, breakfast bar seating for two and separate pantry. Breakfast room has sliders to cozy paver patio and fenced yard. Upstairs master suite includes oversized walk-in closet and private bath with dual sink comfort height vanity, tile floors, expanded shower and linen closet. Second level also has two other bedrooms with ample closet space and hall bath with comfort height vanity, tile floors and full tub. Finished basement contains multiple use room with egress window and wired for six speaker surround, powder room, large utility room with lots of storage space plus another giant storage room. Other home features include: first floor laundry, numerous windows for sunlit spaces, energy efficient construction, 9ft ceilings on main and second level, alley served two-car garage, recessed lighting, ceiling fans in all bedrooms and security system. Appoquinimink schools too. The Village of Bayberry North is an inspirational community with acres of both passive and active spaces. Miles of biking and hiking trails, community park with numerous playing fields, play equipment, swing sets, picnic tables, park benches and a community Lake House clubhouse located on the 11-acre lake. Early childhood, elementary and middle schools less than two miles away. Impeccable and move-in ready. This is the place that will call you home.

    This property is off market, which means it's not currently listed for sale or rent on Zillow. This may be different from what's available on other websites or public sources.

    Facts & features

    Interior

    Bedrooms & bathrooms
    • Bedrooms: 3
    • Bathrooms: 4
    • Full bathrooms: 2
    • 1/2 bathrooms: 2
    Heating
    • Forced air
    Cooling
    • Central
    Appliances
    • Included: Dishwasher, Dryer, Garbage disposal, Microwave
    Features
    • Upgraded Countertops, Floor Plan - Open, Window Treatments, Master Bath(s), Recessed Lighting, CeilngFan(s), Curved Staircase, Kitchen - Table Space, Kitchen - Eat-In, Family Room Off Kitchen, Combination Dining/Living, Breakfast Area, Carpet, Pantry
    • Flooring: Hardwood
    • Basement: Finished
    • Has fireplace: Yes
    Interior area
    • Total interior livable area: 3,006 sqft

    Property

    Parking
    • Parking features: Garage - Attached
    Accessibility
    • Accessibility features: Level Entry - Main
    Features
    • Exterior features: Other
    Lot
    • Size: 5,227 sqft
    Details
    • Parcel number: 1300834076

    Construction

    Type & style
    • Home type: Townhouse
    • Architectural style: Carriage House
    Materials
    • Foundation: Crawl/Raised
    • Roof: Asphalt
    Condition
    • Year built: 2013

    Community & neighborhood

    Location
    • Region: Middletown

    HOA & financial

    HOA
    • Has HOA: Yes
    • HOA fee: $17 monthly

    Other

    Other facts
    • Appliances: Water Heater
    • Heating YN: Y
    • Interior Features: Upgraded Countertops, Floor Plan - Open, Window Treatments, Master Bath(s), Recessed Lighting, CeilngFan(s), Curved Staircase, Kitchen - Table Space, Kitchen - Eat-In, Family Room Off Kitchen, Combination Dining/Living, Breakfast Area, Carpet, Pantry
    • Property Type: Residential
    • Ownership Interest: Fee Simple
    • Bathrooms Full: 2
    • HOA Fee Freq: Semi-Annually
    • Construction Materials: Vinyl Siding
    • Parking Features: General Common Elements, Public, Paved Parking
    • Accessibility Features: Level Entry - Main
    • Bathrooms Half: 2
    • Architectural Style: Carriage House
    • Below Grade Unfin SQFT: 456
    • Above Grade Fin SQFT: 2550
    • Tax Lot: 076
    • Tax Annual Amount: 2891.0
    • Below Grade Fin SQFT: 456
    • Standard Status: Active
    • Type of Parking: Driveway, Off Street, On Street, Parking Lot
    • Pool: No Pool
    • Garage Features: Garage Door Opener, Inside Access, Garage - Rear Entry
    • Total SQFT Source: Estimated
    • Tax Total Finished SQFT: 2550
    • County Tax Pymnt Freq: Annually
    • City/Town Tax Pymnt Freq: Annually
    • City/Town Tax: 0.00
    • County Tax: 754.00
    • Automatically Update Tax Values Y/N: Y
    • LegalSubdivision: VILLAGE OF BAYBERRY NORTH

    Price history

    DateEventPrice
    5/14/2019Sold$317,000$105/sqft
    Source: Public Record Report a problem
    4/8/2019Pending sale$317,000$105/sqft
    Source: Keller William Realty #DENC471194 Report a problem
    3/29/2019Listed for sale$317,000+9.3%$105/sqft
    Source: Keller Williams Real Estate-Ne #DENC471194 Report a problem
    6/25/2013Sold$290,000$96/sqft
    Source: Public Record Report a problem

    Public tax history

    YearProperty taxesTax assessment
    2025-- $479,700 +426%
    2024$3,817 +17.7%$91,200
    2023$3,243 -0.7%$91,200
    2022$3,267 +1.2%$91,200
    2021$3,227 +1.2%$91,200
    2020$3,190 +8%$91,200
    2019$2,954 +8.5%$91,200
    2017$2,722 +9.4%$91,200
    2016$2,487 $91,200
    2015$2,487 +2.8%$91,200
    2014$2,419 $91,200 +3407.7%
    2013-- $2,600
    2012-- $2,600
    2011-- $2,600 +52.9%
    2010-- $1,700
    2009-- $1,700 -10.5%
    2008-- $1,900
    2007-- --

    Find assessor info on the county website

    Neighborhood: 19709

    Nearby schools

    GreatSchools rating
    Schools provided by the listing agent
    • Elementary: CEDAR LANE
    • High: MIDDLETOWN
    • District: Appoquinimink

    Source: The MLS. This data may not be complete. We recommend contacting the local school district to confirm school assignments for this home.

    Get a cash offer in 3 minutes
    Find out how much your home could sell for in as little as 3 minutes with a no-obligation cash offer.
    Estimated market value
    $477,100
    Get a cash offer in 3 minutes
    Find out how much your home could sell for in as little as 3 minutes with a no-obligation cash offer.
    Estimated market value
    $477,100