Skip main navigation
Sold for $440,000
  • $440,000

    1823 N Pollock Way, Middletown, DE 19709

    3beds
    2,400sqft
    Townhouse
    Built in 2013
    2,614 Square Feet Lot
    $363,300 Zestimate®
    $183/sqft
    $2,602 Estimated rent

    Home value

    $363,300

    $327,000 - $407,000

    $2,602/mo

    Zestimate® history
    Loading
    Loading...

    Owner options

    List your home for rent

    $2,602/mo

    Rent Zestimate®

    Find your next renter with Zillow Rental Manager. Plus, with online applications, you can quickly screen prospective tenants – for free.

    Learn more

    $2,602/mo

    Rent Zestimate®

    Refinance and save

    $2,995/mo

    Est. payment

    Refinancing to a lower rate could help reduce your monthly payments and save thousands over the life of the loan.

    See today's rates

    $2,995/mo

    Est. payment

    Explore your selling options

    Work with a Zillow partner agent

    Leverage their expertise and Zillow's premium Showcase listings to get your home seen by more buyers.

    Get started

    List with your own agent

    Get your home in front of millions of buyers by listing it on Zillow.

    Learn how to do it

    Sell it yourself

    Take full control of how buyers see your home on Zillow by listing For Sale by Owner (FSBO).

    List your home

    What's special

    Fresh paintClassic brick exteriorPicturesque streetscapeStainless steel appliancesGranite countertopsWell-appointed kitchenUpgraded cabinetry
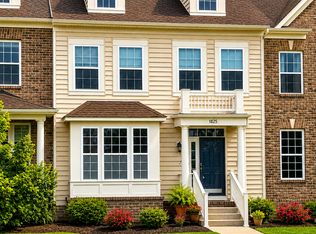
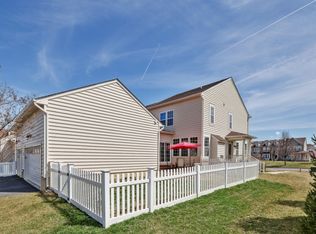
    Welcome to 1823 N Pollock Way, a beautifully maintained townhome located in the sought-after Village of Bayberry, one of the most vibrant and fast-growing communities in the Middletown area. From the moment you arrive, the home’s classic brick exterior, charming covered front porch with beautiful views of the park, and picturesque streetscape create immediate curb appeal and set the tone for the warmth found inside. Tucked along a quiet street, the property also offers the convenience and privacy of a rear-access garage with alley entry, keeping the front of the home welcoming and uncluttered. Step inside to find an airy and light-filled main level with 9ft ceilings where hardwood flooring spans the entry level, complemented by fresh paint and abundant natural sunlight pouring in through multiple windows with custom shades. The open layout creates a comfortable flow for everyday living and entertaining. The well-appointed kitchen is both stylish and functional, featuring upgraded cabinetry, granite countertops, stainless steel appliances, and a versatile center island perfect for meal prep or casual seating. An eat-in dining area offers a cozy spot for everyday meals while also providing convenient access to the garage. Sliding glass doors lead to the rear fenced yard, creating a great space for outdoor relaxation, grilling, or pets. Upstairs, the primary suite offers a peaceful retreat with a walk-in closet with custom organization and a beautifully upgraded en-suite bath featuring a double vanity, soaking tub, and separate tile shower with recently upgraded glass surround. Two additional generously sized bedrooms share a full hall bath, and the laundry room is thoughtfully located on the bedroom level, making daily routines easy and efficient. The finished basement expands the home’s living space, offering endless flexibility for a recreation room, home office, gym, or media area, and it includes the added convenience of a half bath. Living in Bayberry means more than just owning a home—it means being part of a thriving community known for its beautiful green spaces, playgrounds, walking trails, and neighborhood gathering spots that encourage an active and connected lifestyle. Residents enjoy quick access to the growing Bayberry Town Center, where new shops, restaurants, and everyday conveniences continue to make the area even more desirable. The home is also located close to local schools, major commuting routes, and the dining and shopping destinations of Middletown, making daily errands and travel simple. If you’re looking for a home that combines style, comfort, community, and convenience, 1823 N Pollock Way offers the perfect opportunity to enjoy everything that makes Bayberry living so special.

    Zillow last checked:

    Listing updated:

    Listed by:

    Megan Aitken 302-688-7653,

    Keller Williams Realty,

    Listing Team: Megan Aitken Team, Co-Listing Team: Megan Aitken Team,Co-Listing Agent: Julianna Nikituk 302-437-4953,

    Keller Williams Realty

    Bought with:

    Dipak Bhatta, RS358960

    Coldwell Banker Realty

    Source: Bright MLS,MLS#: DENC2097964MLS Logo

    Facts & features

    Interior

    Bedrooms & bathrooms
    • Bedrooms: 3
    • Bathrooms: 4
    • Full bathrooms: 2
    • 1/2 bathrooms: 2
    • Main level bathrooms: 1
    Primary bedroom
    • Level: Upper
    • Area: 210 Square Feet
    • Dimensions: 15 X 14
    Bedroom 2
    • Level: Upper
    • Area: 120 Square Feet
    • Dimensions: 10 X 12
    Bedroom 3
    • Level: Upper
    • Area: 110 Square Feet
    • Dimensions: 11 X 10
    Primary bathroom
    • Level: Upper
    • Area: 70 Square Feet
    • Dimensions: 10 X 7
    Bathroom 2
    • Level: Upper
    • Area: 28 Square Feet
    • Dimensions: 7 X 4
    Bathroom 3
    • Level: Lower
    • Area: 36 Square Feet
    • Dimensions: 6 X 6
    Dining room
    • Level: Main
    • Area: 190 Square Feet
    • Dimensions: 10 X 19
    Half bath
    • Level: Main
    • Area: 12 Square Feet
    • Dimensions: 2 X 6
    Kitchen
    • Level: Main
    • Area: 126 Square Feet
    • Dimensions: 14 X 9
    Laundry
    • Level: Upper
    • Area: 15 Square Feet
    • Dimensions: 5 X 3
    Living room
    • Level: Main
    • Area: 312 Square Feet
    • Dimensions: 24 X 13
    Other
    • Level: Lower
    • Area: 660 Square Feet
    • Dimensions: 22 X 30
    Other
    • Level: Main
    • Area: 135 Square Feet
    • Dimensions: 9 X 15
    Heating
    • Forced Air, Natural Gas
    Cooling
    • Central Air, Electric
    Appliances
    • Included: Electric Water Heater
    • Laundry: Laundry Room
    Features
    • Basement: Full
    • Has fireplace: No
    Interior area
    • Total structure area: 2,400
    • Total interior livable area: 2,400 sqft
    • Finished area above ground: 2,400
    • Finished area below ground: 0

    Property

    Parking
    • Total spaces: 2
    • Parking features: Garage Faces Rear, Garage Door Opener, Attached, Driveway
    • Attached garage spaces: 1
    • Uncovered spaces: 1
    Accessibility
    • Accessibility features: None
    Features
    • Levels: Two
    • Stories: 2
    • Pool features: None
    Lot
    • Size: 2,614 sqft
    Details
    • Additional structures: Above Grade, Below Grade
    • Parcel number: 13008.34077
    • Zoning: S
    • Special conditions: Standard

    Construction

    Type & style
    • Home type: Townhouse
    • Architectural style: Colonial
    • Property subtype: Townhouse
    Materials
    • Brick, Vinyl Siding, Aluminum Siding
    • Foundation: Concrete Perimeter
    Condition
    • New construction: No
    • Year built: 2013

    Utilities & green energy

    • Electric: Circuit Breakers
    • Sewer: Public Sewer
    • Water: Public

    Community & neighborhood

    Location
    • Region: Middletown
    • Subdivision: Village Of Bayberry

    HOA & financial

    HOA
    • Has HOA: Yes
    • HOA fee: $350 semi-annually

    Other

    Other facts
    • Listing agreement: Exclusive Right To Sell
    • Ownership: Fee Simple

    Price history

    DateEventPrice
    4/23/2026Sold$440,000-2.2%$183/sqft
    Source: Bright MLS #DENC2097964 Report a problem
    4/13/2026Pending sale$450,000$188/sqft
    Source: Bright MLS #DENC2097964 Report a problem
    3/20/2026Contingent$450,000$188/sqft
    Source: Bright MLS #DENC2097964 Report a problem
    3/7/2026Listed for sale$450,000+112.8%$188/sqft
    Source: Bright MLS #DENC2097964 Report a problem
    4/5/2013Sold$211,500$88/sqft
    Source: Public Record Report a problem

    Public tax history

    YearProperty taxesTax assessment
    2025-- $426,000 +406.5%
    2024$3,519 +17.7%$84,100
    2023$2,991 -0.7%$84,100
    2022$3,012 +1.2%$84,100
    2021$2,976 +1.2%$84,100
    2020$2,941 +8%$84,100
    2019$2,724 +8.5%$84,100
    2017$2,510 +9.4%$84,100
    2016$2,294 $84,100
    2015$2,294 +2.8%$84,100
    2014$2,231 $84,100
    2013-- $84,100 +4572.2%
    2012-- $1,800
    2011-- $1,800 +28.6%
    2010-- $1,400
    2009-- $1,400
    2008-- $1,400
    2007-- --

    Find assessor info on the county website

    Neighborhood: 19709

    Nearby schools

    GreatSchools rating
    Schools provided by the listing agent
    • District: Appoquinimink

    Source: Bright MLS. This data may not be complete. We recommend contacting the local school district to confirm school assignments for this home.

    Get a cash offer in 3 minutes
    Find out how much your home could sell for in as little as 3 minutes with a no-obligation cash offer.
    Estimated market value
    $363,300
    Get a cash offer in 3 minutes
    Find out how much your home could sell for in as little as 3 minutes with a no-obligation cash offer.
    Estimated market value
    $363,300