It's not often that you find a 4-bedroom house at this price, and this one is move-in ready and also has 2 full baths! 2 of the bedrooms have baths attached giving you the option to have 2 primary suites and the other 2 bedrooms are a really good size too. Walking distance to park, schools, and very close proximity to major highways that get you into downtown in less than 15 minutes. There is lots of new development coming into this area including shopping, dining and high end housing so this is your opportunity to get in while housing is still affordable. This home has new windows and doors, new flooring, and fresh paint inside and out.
For sale
Price cut: $20K (9/12)
$189,000
1821 Overhill Ln, Dallas, TX 75216
4beds
1,220sqft
Single Family Residence
Built in 1948
7,623 Square Feet Lot
$-- Zestimate®
$155/sqft
$-- HOA
What's special
New flooringNew windows and doors
- 41 days
- 1,724
- 148
Zillow last checked:
Listing updated:
Listed by:
Chris Gonzales 0503395 214-826-0316,
Ebby Halliday, REALTORS 214-826-0316
Source: NTREIS,MLS#: 21371939
Facts & features
Interior
Bedrooms & bathrooms
- Bedrooms: 4
- Bathrooms: 2
- Full bathrooms: 2
Primary bedroom
- Level: First
- Dimensions: 16 x 11
Primary bedroom
- Level: First
- Dimensions: 13 x 11
Bedroom
- Level: First
- Dimensions: 13 x 10
Bedroom
- Level: First
- Dimensions: 12 x 10
Dining room
- Level: First
- Dimensions: 7 x 9
Kitchen
- Level: First
- Dimensions: 10 x 8
Living room
- Level: First
- Dimensions: 16 x 11
Heating
- Central
Cooling
- Central Air, Electric
Appliances
- Included: Some Gas Appliances, Plumbed For Gas
Features
- Multiple Master Suites
- Flooring: Ceramic Tile, Laminate
- Has basement: No
- Has fireplace: No
Interior area
- Total interior livable area: 1,220 sqft
Video & virtual tour
Property
Parking
- Parking features: Driveway
Features
- Levels: One
- Stories: 1
- Pool features: None
Lot
- Size: 7,623 Square Feet
Details
- Parcel number: 00000504601000000
Construction
Type & style
- Home type: SingleFamily
- Architectural style: Ranch,Detached
- Property subtype: Single Family Residence
Materials
- Foundation: Pillar/Post/Pier
- Roof: Composition
Condition
- Year built: 1948
Utilities & green energy
- Sewer: Public Sewer
- Water: Public
- Utilities for property: Sewer Available, Water Available
Community & HOA
Community
- Subdivision: Cedar Crest Village 03
HOA
- Has HOA: No
Location
- Region: Dallas
Financial & listing details
- Price per square foot: $155/sqft
- Tax assessed value: $185,230
- Annual tax amount: $4,125
- Date on market: 8/28/2026
- Cumulative days on market: 158 days
- Listing terms: Cash,Conventional,FHA
Estimated market value
Not available
Estimated sales range
Not available
$2,019/mo
Price history
| Date | Event | Price |
|---|---|---|
| 9/12/2026 | Price change | $189,000-9.6%$155/sqft |
Source: NTREIS #21371939 Report a problem | ||
| 8/6/2026 | Price change | $209,000-8.7%$171/sqft |
Source: NTREIS #21258223 Report a problem | ||
| 6/17/2026 | Price change | $229,000-4.2%$188/sqft |
Source: NTREIS #21258223 Report a problem | ||
| 6/2/2026 | Price change | $239,000-4.4%$196/sqft |
Source: NTREIS #21258223 Report a problem | ||
| 5/4/2026 | Listed for sale | $249,900$205/sqft |
Source: NTREIS #21258223 Report a problem | ||
| 2/21/2002 | Sold | -- |
Source: Public Record Report a problem | ||
Public tax history
| Year | Property taxes | Tax assessment |
|---|---|---|
| 2025 | $3,271 +19.6% | $185,230 -2% |
| 2024 | $2,736 +16.9% | $189,010 +85.3% |
| 2023 | $2,341 -12.4% | $102,000 -4.2% |
| 2022 | $2,673 +15.1% | $106,460 +21% |
| 2021 | $2,321 +6.3% | $88,000 +9.3% |
| 2020 | $2,184 +33.2% | $80,520 +34.2% |
| 2019 | $1,640 +162% | $60,000 +172.7% |
| 2018 | $626 +4.6% | $22,000 |
| 2017 | $598 0% | $22,000 |
| 2016 | $598 +2.5% | $22,000 +3.4% |
| 2015 | $584 | $21,280 |
| 2014 | $584 | $21,280 |
| 2013 | -- | -- |
| 2012 | -- | -- |
| 2011 | -- | -- |
| 2010 | -- | -- |
| 2009 | -- | -- |
| 2008 | -- | -- |
| 2007 | -- | -- |
| 2005 | -- | -- |
| 2004 | -- | -- |
| 2003 | -- | -- |
| 2002 | -- | -- |
| 2001 | -- | -- |
Find assessor info on the county website
Monthly payment
Est. payment
Payment breakdown
Explore the cost of this home by adjusting the details. Changes won't be saved.Climate risks
Neighborhood: 75216
Nearby schools
Schools provided by the listing agent
- Elementary: Bryan
- Middle: Oliver Wendell Holmes
- High: Roosevelt
- District: Dallas ISD
Source: NTREIS. This data may not be complete. We recommend contacting the local school district to confirm school assignments for this home.
Similar homes
- $159,9993 bd1 ba1k sqft4424 Tacoma St, Dallas, TX 75216For Sale
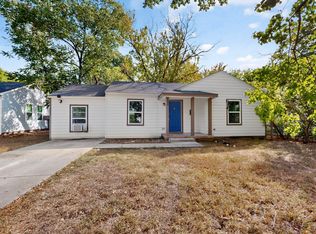 MLS ID #21385413, Tina Dang. NTREIS
 - $205,0003 bd1 ba1.3k sqft2667 Custer Dr, Dallas, TX 75216For Sale
 MLS ID #21168167, James Spence. NTREIS
 - $229,0003 bd2 ba986 sqft1823 Michigan Ave, Dallas, TX 75216For Sale
 MLS ID #21328042, Chris Gonzales. NTREIS
 - $250,0005 bd2 ba1.2k sqft2669 Marfa Ave, Dallas, TX 75216For Sale
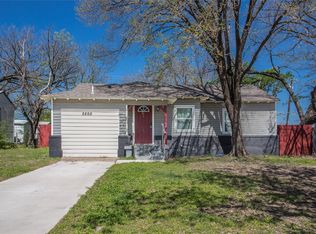 MLS ID #21382541, Collin Seaton. NTREIS
