Skip main navigation
New construction
  • $485,000

    1821 S Union St, Kennewick, WA 99338

    3beds
    1,729sqft
    : 
    Loading
    Get pre-qualified
    Single Family Residence
    Built in 2025
    0.3 Acres Lot
    $484,600 Zestimate®
    $281/sqft
    $-- HOA

    What's special

    Covered patioFinished two-bay garageGreat roomElectric on-demand new-style fireplaceBreakfast barLvp plank flooring
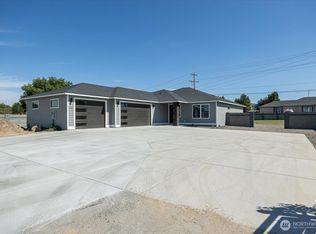
    MLS# 293628 SOUTH-WEST KENNEWICK/ADJOINING LIBRARY & ALL THE AMENITIES OF THE SPORTS COURTS & MASTER GARDENER AREAS OF GRANGE PARK! Absolutely OUTSTANDING 1,729 Sq. Ft. One-Level featuring 3 Bedrooms (Opposite Side Split-Bedroom Primary)—2 Full Baths (Soaker Tub)—Great Room—10’ Ceilings—Quartz—Tile—Stainless--LVP Plank Flooring—Breakfast Bar—Electric On-Demand New-Style Fireplace—Santa Fe Style Wall Finish—Covered Patio—Finished Two-Bay Garage and Fully Landscaped Yard with Block Fencing. WELL worth a visit! NOTE: SELLER CONTRIBUTIONS TOWARDS PURCHASERS COSTS/UPGRADES AVAILABLE!
    29 days
    |
    220
    |
    7
    |

    Zillow last checked:

    Listing updated:

    Listed by:

    Mike Robinson,

    Retter and Company Sotheby's,

    Linda Robinson 509-727-3623,

    Retter and Company Sotheby's

    Source: PACMLS,MLS#: 293628MLS Logo

    Loading...

      Facts & features

      Interior

      Bedrooms & bathrooms
      • Bedrooms: 3
      • Bathrooms: 2
      • Full bathrooms: 2
      Heating
      • Electric, Forced Air, Heat Pump
      Cooling
      • Central Air, Heat Pump, Electric
      Appliances
      • Included: Dishwasher, Disposal, Microwave, Range/Oven
      Features
      • Raised Ceiling(s), Ceiling Fan(s)
      • Flooring: Laminate
      • Windows: Double Pane Windows, Windows - Vinyl
      • Basement: None
      • Number of fireplaces: 1
      • Fireplace features: 1, Electric, Living Room
      Interior area
      • Total structure area: 1,729
      • Total interior livable area: 1,729 sqft

      Property

      Parking
      • Total spaces: 2
      • Parking features: Attached, 2 car, Garage Door Opener, Finished
      • Attached garage spaces: 2
      Features
      • Levels: 1 Story
      • Stories: 1
      • Patio & porch: Patio/Covered
      • Exterior features: Irrigation
      • Fencing: Fenced
      Lot
      • Size: 0.3 Acres
      • Features: Located in City Limits, Plat Map - Recorded, Corner Lot
      Details
      • Parcel number: 110892013792006
      • Zoning description: Residential

      Construction

      Type & style
      • Home type: SingleFamily
      • Property subtype: Single Family Residence
      Materials
      • Concrete Board, Wood Frame, Lap
      • Foundation: Concrete, Crawl Space
      • Roof: Comp Shingle
      Condition
      • New Construction
      • New construction: Yes
      • Year built: 2025

      Utilities & green energy

      • Water: Public
      • Utilities for property: Sewer Connected

      Community & HOA

      Community
      • Subdivision: Short Plat,Kennewick Sw
      Location
      • Region: Kennewick

      Financial & listing details

      • Price per square foot: $281/sqft
      • Tax assessed value: $70,000
      • Annual tax amount: $3,160
      • Date on market: 6/7/2026
      • Listing terms: Cash,Conventional,FHA,VA Loan
      • Electric utility on property: Yes
      • Road surface type: Paved

        Estimated market value

        $484,600

        $460,000 - $509,000

        $2,944/mo

        Price history

        DateEventPrice
        6/7/2026Listed for sale$485,000$281/sqft
        Source: PACMLS #293628 Report a problem
        5/22/2026Listing removed$485,000$281/sqft
        Source: PACMLS #278807 Report a problem
        2/25/2026Price change$485,000-3%$281/sqft
        Source: PACMLS #278807 Report a problem
        9/10/2024Listed for sale$500,000$289/sqft
        Source: PACMLS #278807 Report a problem

        Public tax history

        YearProperty taxesTax assessment
        2024$573 $70,000

        Find assessor info on the county website

        Monthly payment

        Est. payment

        Payment breakdown

        Explore the cost of this home by adjusting the details. Changes won't be saved.
        All calculations are estimates and provided by Zillow, Inc. for informational purposes only. Actual amounts may vary.
        HOA fees may include property taxes on listings classified as Co-Ops. Contact the listing agent and/or owner for fee details.
        Mortgage interest rates are dependent on a number of factors, including credit score, down payment, and repayment length. Interest rate data provided by Zillow Group Marketplace, Inc. as of 1/1/1970 from various mortgage lenders with which we have lead or other similar arrangements; the Estimated Payment is an average of those rates.
        See how much you could borrow to make a competitive offer.

        Climate risks

        Neighborhood: 99338

        Getting around

        36 / 100
        Car-Dependent
        30 / 100
        Some Transit
        38 / 100
        Somewhat Bikeable

        Nearby schools

        GreatSchools rating
        Schools provided by the listing agent
        • District: Kennewick

        Source: PACMLS. This data may not be complete. We recommend contacting the local school district to confirm school assignments for this home.

        A local agent can set up tours, give advice and negotiate with sellers.

        A local lender can help you make sure your offer is ready when you are.

        Browse local experts

        Similar homes

        Skip to the end of the carouselSkip to the beginning of the carousel