Skip main navigation
Sold
  • Listed by: RE/MAX Northwest
    Bought with: ZNonMember-Office-MLS
    $539,500

    4218 W 19th Ave, Kennewick, WA 99338

    3beds
    1,921sqft
    Single Family Residence
    Built in 2025
    0.47 Acres Lot
    $540,700 Zestimate®
    $281/sqft
    $3,056 Estimated rent

    Home value

    $540,700

    $508,000 - $579,000

    $3,056/mo

    Zestimate® history
    Loading
    Loading...

    Owner options

    List your home for rent

    $3,056/mo

    Rent Zestimate®

    Find your next renter with Zillow Rental Manager. Plus, with online applications, you can quickly screen prospective tenants – for free.

    Learn more

    $3,056/mo

    Rent Zestimate®

    Refinance and save

    $3,239/mo

    Est. payment

    Refinancing to a lower rate could help reduce your monthly payments and save thousands over the life of the loan.

    See today's rates

    $3,239/mo

    Est. payment

    Explore your selling options

    Work with a Zillow partner agent

    Leverage their expertise and Zillow's premium Showcase listings to get your home seen by more buyers.

    Get started

    List with your own agent

    Get your home in front of millions of buyers by listing it on Zillow.

    Learn how to do it

    Sell it yourself

    Take full control of how buyers see your home on Zillow by listing For Sale by Owner (FSBO).

    List your home

    What's special

    Covered patioSpacious backyardWalk-in closetWalk-in showerCovered porchOpen concept layout
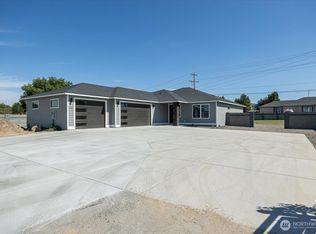
    New 1 Story home in the making!! Open concept layout. Great rm with frplc, built-ins and lots of windows for all your natural light, open to the kitchen with ample of counter space, 4x8 island, sink overlooking to your spacious backyard and pantry and your dining area w/ 8' slider door to our outdoors living space.. Private primary ste with spacious bathroom w/ dual vanities, walk-in shower, and walk-in closet. Other 2 bdrms sharing bathroom. Then you have half bath for your guests. Lots of storage through out, laundry rm/mud room, covered patio, covered porch and oversized 3 car garage.. got to see.

    Zillow last checked:

    Listing updated:

    Listed by:

    Marisol Tijerina,

    RE/MAX Northwest

    Bought with:

    Non Member ZDefault

    ZNonMember-Office-MLS

    Source: NWMLS as distributed by MLS GRID,MLS#: 2309786MLS Logo

    Facts & features

    Interior

    Bedrooms & bathrooms
    • Bedrooms: 3
    • Bathrooms: 3
    • Full bathrooms: 2
    • 1/2 bathrooms: 1
    • Main level bathrooms: 3
    • Main level bedrooms: 3
    Primary bedroom
    • Level: Main
    Bedroom
    • Level: Main
    Bedroom
    • Level: Main
    Bathroom full
    • Level: Main
    Bathroom full
    • Level: Main
    Other
    • Level: Main
    Dining room
    • Level: Main
    Entry hall
    • Level: Main
    Great room
    • Level: Main
    Kitchen without eating space
    • Level: Main
    Utility room
    • Level: Main
    Heating
    • Fireplace, Forced Air, Heat Pump, Electric
    Cooling
    • Forced Air, Heat Pump
    Appliances
    • Included: Dishwasher(s), Disposal, Microwave(s), Stove(s)/Range(s), Garbage Disposal, Water Heater: 40 Gallon hybird, Water Heater Location: Garage
    Features
    • Bath Off Primary, Dining Room
    • Flooring: Ceramic Tile, Laminate
    • Windows: Double Pane/Storm Window
    • Basement: None
    • Number of fireplaces: 1
    • Fireplace features: Main Level: 1, Fireplace
    Interior area
    • Total structure area: 1,921
    • Total interior livable area: 1,921 sqft

    Property

    Parking
    • Total spaces: 3
    • Parking features: Attached Garage
    • Attached garage spaces: 3
    Features
    • Levels: One
    • Stories: 1
    • Entry location: Main
    • Patio & porch: Bath Off Primary, Double Pane/Storm Window, Dining Room, Fireplace, Walk-In Closet(s), Walk-In Pantry, Water Heater
    Lot
    • Size: 0.47 Acres
    • Features: Dead End Street, Paved, Irrigation, Patio, Sprinkler System
    • Topography: Level
    Details
    • Parcel number: 110892013792008
    • Zoning description: Jurisdiction: City
    • Special conditions: Standard

    Construction

    Type & style
    • Home type: SingleFamily
    • Property subtype: Single Family Residence
    Materials
    • Cement Planked, Cement Plank
    • Foundation: Poured Concrete
    • Roof: Composition
    Condition
    • Good
    • New construction: Yes
    • Year built: 2025
    Details
    • Builder name: Raybern Group

    Utilities & green energy

    • Electric: Company: Benton County
    • Sewer: Sewer Connected, Company: City of Kennewick
    • Water: Public, Company: City of Kennewick

    Community & neighborhood

    Location
    • Region: Kennewick
    • Subdivision: Kennewick

    Other

    Other facts
    • Listing terms: Conventional,VA Loan
    • Cumulative days on market: 418 days

    Price history

    DateEventPrice
    11/26/2025Sold$539,500+0.4%$281/sqft
    Source: NWMLS as distributed by MLS GRID #2309786 Report a problem
    11/13/2024Listed for sale$537,500$280/sqft
    Source: NWMLS as distributed by MLS GRID #2309786 Report a problem

    Public tax history

    Tax history is unavailable.

    Neighborhood: 99338

    Nearby schools

    GreatSchools rating
    Get pre-qualified for a loan
    At Zillow Home Loans, we can pre-qualify you in as little as 5 minutes with no impact to your credit score.

    An equal housing lender. NMLS #10287.

    Sell for more on Zillow
    Get a Zillow Showcase℠ listing at no additional cost and you could sell for .
    $540,700
    2% more
    +$10,814
    With Zillow Showcase(estimated)
    $551,514