Don't scroll past this one! This is a DEAL!! This true ranch has such a cool layout and SO much space! All three bedrooms and bathrooms are on the main level, with a separation between the two secondary bedrooms and the primary suite. The two bedrooms have a connecting bathroom, carpeted floors, and ceiling fans. The large primary bedroom has its own private exit to the back porch and a see-through fireplace leading into the bathroom. Relax in the whirpool tub, located right next to the other side of the fireplace. There are beautiful hardwoods in the living room, dining room, kitchen, and primary bedroom. The living room has a beautiful bay window and fireplace. There is a great dining space leading into the kitchen, which has beautiful black granite countertops, lots of cabinets, and a gas stove. The laundry room and a half bath are also on this fabulous main level. But then you go downstairs and find SO MUCH MORE ROOM! The current owners did add some framing and insulation before they decided to move out of the city. The options you have in this 2,000 square foot basement are truly limitless! If that isn’t enough, the attic is also huge and can be converted into living space. There is already an available floorplan for that level that would add 3 more bedrooms, a full bathroom, and a study! If you need room to expand, this is it. The big 3-car garage is on the rear of the house. Sprinkler system too. Radon mitigation recently installed. Walking Distance to Neighborhood Pool, Trails, and Playground. Welcome home!
Sold
Price Unknown
1821 SW Napa Valley Dr, Lees Summit, MO 64082
3beds
2,028sqft
Single Family Residence
Built in 2006
6,438 Square Feet Lot
$426,500 Zestimate®
$--/sqft
$2,637 Estimated rent
Home value
$426,500
$405,000 - $448,000
$2,637/mo
Zestimate® history
Owner options
List your home for rent
$2,637/mo
Rent Zestimate®
Find your next renter with Zillow Rental Manager. Plus, with online applications, you can quickly screen prospective tenants – for free.
$2,637/mo
Rent Zestimate®
Refinance and save
$780/mo
Est. payment
Refinancing to a lower rate could help reduce your monthly payments and save thousands over the life of the loan.
$780/mo
Est. payment
Explore your selling options
Work with a Zillow partner agent
Leverage their expertise and Zillow's premium Showcase listings to get your home seen by more buyers.
Get startedList with your own agent
Get your home in front of millions of buyers by listing it on Zillow.
Learn how to do itSell it yourself
Take full control of how buyers see your home on Zillow by listing For Sale by Owner (FSBO).
List your homeWhat's special
Zillow last checked:
Listing updated:
Listed by:
Betsy Atkinson 913-709-4924,
Compass Realty Group
Bought with:
Tyler Rasmussen, 2021003486
EXP Realty LLC
Source: Heartland MLS as distributed by MLS GRID,MLS#: 2499740
Facts & features
Interior
Bedrooms & bathrooms
- Bedrooms: 3
- Bathrooms: 3
- Full bathrooms: 2
- 1/2 bathrooms: 1
Primary bedroom
- Features: Fireplace
- Level: First
- Area: 225 Square Feet
- Dimensions: 15 x 15
Bedroom 2
- Features: All Carpet
- Level: First
- Area: 132 Square Feet
- Dimensions: 12 x 11
Bedroom 3
- Features: All Carpet, Built-in Features
- Level: First
- Area: 143 Square Feet
- Dimensions: 13 x 11
Dining room
- Level: First
- Area: 130 Square Feet
- Dimensions: 13 x 10
Living room
- Features: Fireplace
- Level: First
- Area: 304 Square Feet
- Dimensions: 19 x 16
Heating
- Heatpump/Gas
Cooling
- Heat Pump
Appliances
- Laundry: Laundry Room, Main Level
Features
- Flooring: Carpet, Tile, Wood
- Basement: Concrete,Full,Unfinished
- Number of fireplaces: 2
- Fireplace features: Gas, Living Room, Master Bedroom
Interior area
- Total structure area: 2,028
- Total interior livable area: 2,028 sqft
- Finished area above ground: 2,028
Property
Parking
- Total spaces: 3
- Parking features: Attached, Garage Faces Rear
- Attached garage spaces: 3
Lot
- Size: 6,438 Square Feet
- Features: City Lot
Details
- Parcel number: 69720060700000000
Construction
Type & style
- Home type: SingleFamily
- Architectural style: Traditional
- Property subtype: Single Family Residence
Materials
- Stucco & Frame
- Roof: Composition
Condition
- Year built: 2006
Utilities & green energy
- Sewer: Public Sewer
- Water: Public
Community & HOA
Community
- Subdivision: Napa Valley- Vinsana Village
HOA
- Has HOA: Yes
- Amenities included: Play Area, Pool, Trail(s)
- Services included: Snow Removal
- HOA fee: $780 annually
Location
- Region: Lees Summit
Financial & listing details
- Tax assessed value: $437,740
- Annual tax amount: $6,320
- Date on market: 7/17/2024
- Listing terms: Cash,Conventional,FHA,VA Loan
- Ownership: Private
Price history
| Date | Event | Price |
|---|---|---|
| 10/25/2024 | Sold | -- |
Source:  Heartland MLS as distributed by MLS GRID #2499740 Report a problem Heartland MLS as distributed by MLS GRID #2499740 Report a problem | ||
| 10/1/2024 | Pending sale | $393,500$194/sqft |
Source: Heartland MLS as distributed by MLS GRID #2499740 Report a problem | ||
| 9/25/2024 | Contingent | $393,500$194/sqft |
Source: Heartland MLS as distributed by MLS GRID #2499740 Report a problem | ||
| 9/16/2024 | Price change | $393,500-1.3%$194/sqft |
Source: Heartland MLS as distributed by MLS GRID #2499740 Report a problem | ||
| 9/3/2024 | Price change | $398,500-1.6%$196/sqft |
Source: Heartland MLS as distributed by MLS GRID #2499740 Report a problem | ||
| 8/31/2024 | Price change | $405,000-1.2%$200/sqft |
Source: Heartland MLS as distributed by MLS GRID #2499740 Report a problem | ||
| 8/23/2024 | Price change | $410,000-1.2%$202/sqft |
Source: Heartland MLS as distributed by MLS GRID #2499740 Report a problem | ||
| 8/17/2024 | Listed for sale | $415,000$205/sqft |
Source: Heartland MLS as distributed by MLS GRID #2499740 Report a problem | ||
| 8/7/2024 | Pending sale | $415,000$205/sqft |
Source: Heartland MLS as distributed by MLS GRID #2499740 Report a problem | ||
| 8/5/2024 | Price change | $415,000-1.2%$205/sqft |
Source: Heartland MLS as distributed by MLS GRID #2499740 Report a problem | ||
| 8/1/2024 | Listed for sale | $420,000$207/sqft |
Source: Heartland MLS as distributed by MLS GRID #2499740 Report a problem | ||
| 7/24/2024 | Pending sale | $420,000$207/sqft |
Source: Heartland MLS as distributed by MLS GRID #2499740 Report a problem | ||
| 7/17/2024 | Listed for sale | $420,000+61.5%$207/sqft |
Source: Heartland MLS as distributed by MLS GRID #2499740 Report a problem | ||
| 4/24/2015 | Sold | -- |
Source: Heartland MLS as distributed by MLS GRID #1918532 Report a problem | ||
| 4/2/2015 | Listed for sale | $260,000$128/sqft |
Source: Keller Williams - Prairie Village #1918532 Report a problem | ||
| 3/17/2015 | Pending sale | $260,000$128/sqft |
Source: Key Partners LLC #1918532 Report a problem | ||
| 2/28/2015 | Price change | $260,000-3.7%$128/sqft |
Source: Key Partners LLC #1918532 Report a problem | ||
| 1/19/2015 | Listed for sale | $270,000$133/sqft |
Source: Key Partners LLC #1918532 Report a problem | ||
Public tax history
| Year | Property taxes | Tax assessment |
|---|---|---|
| 2025 | $6,047 -5% | $83,171 -5.7% |
| 2024 | $6,366 -12% | $88,161 -12.6% |
| 2023 | $7,230 +42.4% | $100,868 +60.4% |
| 2022 | $5,077 -2% | $62,890 |
| 2021 | $5,182 -0.8% | $62,890 +0.2% |
| 2020 | $5,224 +2.8% | $62,778 |
| 2019 | $5,081 | $62,778 +14.9% |
| 2018 | $5,081 +4% | $54,637 |
| 2017 | $4,887 +9.2% | $54,637 +7.3% |
| 2016 | $4,475 +11.5% | $50,939 +13.3% |
| 2014 | $4,016 +15.1% | $44,967 |
| 2013 | $3,489 -0.2% | $44,967 +15% |
| 2012 | $3,496 +0.4% | $39,102 |
| 2011 | $3,481 +1.8% | $39,102 |
| 2010 | $3,419 -0.8% | $39,102 |
| 2009 | $3,445 +321.7% | $39,102 -2% |
| 2008 | $817 -1.5% | $39,900 +320% |
| 2007 | $829 | $9,500 |
| 2006 | -- | $9,500 |
Find assessor info on the county website
Neighborhood: 64082
Nearby homes
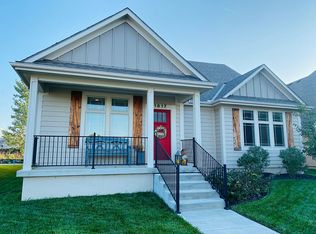
- $473,7004 bd2 ba3.3k sqft1817 SW Napa Valley Dr, Lees Summit, MO 64082Off Market
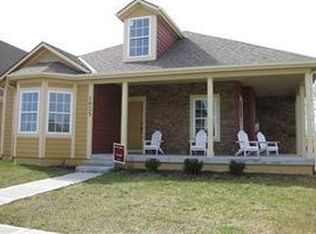
- $408,3003 bd2 ba1.6k sqft1825 SW Napa Valley Dr, Lees Summit, MO 64082Off Market
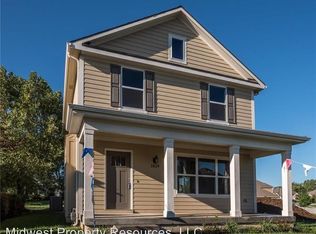
- $454,3004 bd2 ba2.1k sqft1829 SW Napa Valley Dr, Lees Summit, MO 64082Off Market
- $460,0004 bd3 ba2.2k sqft1833 SW Napa Valley Dr, Lees Summit, MO 64082Off Market

- $473,8003 bd3 ba2.1k sqft1809 SW Napa Valley Dr, Lees Summit, MO 64082Off Market
- $--3 bd3 ba2.5k sqft1820 SW Napa Valley Dr, Lees Summit, MO 64082Sold
- $65,510-- bd-- ba-- sqft1816 SW Napa Valley Dr, Lees Summit, MO 64082Off Market
- $562,5005 bd4 ba3.7k sqft1824 SW Napa Valley Dr, Lees Summit, MO 64082Off Market
Nearby schools
GreatSchools rating
- 8/10Summit Pointe Elementary SchoolGrades: K-5Distance: 1.1 mi
- 7/10Summit Lakes Middle SchoolGrades: 6-8Distance: 1.6 mi
- 9/10Lee's Summit West High SchoolGrades: 9-12Distance: 1.8 mi
Schools provided by the listing agent
- Elementary: Hawthorn Hills
- Middle: Summit Lakes
- High: Lee's Summit West
Source: Heartland MLS as distributed by MLS GRID. This data may not be complete. We recommend contacting the local school district to confirm school assignments for this home.
Get a cash offer in 3 minutes
Find out how much your home could sell for in as little as 3 minutes with a no-obligation cash offer.
Estimated market value
$426,500
Get a cash offer in 3 minutes
Find out how much your home could sell for in as little as 3 minutes with a no-obligation cash offer.
Estimated market value
$426,500
- Missouri
- Jackson County
- Lees Summit
- 64082
- 1821 SW Napa Valley Dr
Nearby cities
Nearby zip codes
Other Lees Summit Topics
