Skip main navigation
Under contract
  • Price cut: $14K (6/11)
    $385,000

    1821 Sena St, Denton, TX 76201

    3beds
    1,867sqft
    : 
    Loading
    Get pre-qualified
    Single Family Residence
    Built in 1966
    0.77 Acres Lot
    $378,500 Zestimate®
    $206/sqft
    $-- HOA

    What's special

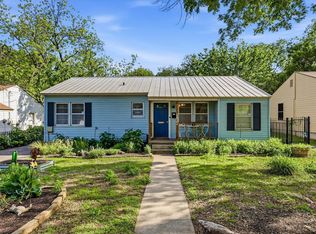
    Nestled in the heart of downtown Denton and just a short walk to the University of North Texas, this charming 3-bedroom, 2-bath home offers the perfect blend of in-town convenience and peaceful, country-style living. Inside, you’ll find a warm and inviting layout filled with natural light and original hardwood flooring. Plus, a spacious, open floor plan addition featuring a cozy wood-burning fireplace. Perfect for gathering on cooler evenings. A versatile bonus space provides flexibility for a fourth bedroom, home office, or creative studio, adapting easily to your needs. Step outside to discover a truly special property. The beautifully landscaped front yard features native flowers for vibrant, low-maintenance curb appeal, while the expansive backyard—spanning over .75 acres—feels like your own private retreat. With mature trees, a fire pit, and cafe lighting already in place, it’s ideal for entertaining, relaxing, or simply enjoying the open space. The property is packed with potential, including a chicken coop, multiple storage sheds, and an enclosed structure with electricity (11x23)—perfect for a future ADU, workshop, hobby space, or additional storage. Offering space, charm, and an unbeatable location, this rare property delivers a serene, country feel right in the middle of town. This property sits on two tracts making up a .7736 acre lot. (MUST BE SOLD TOGETHER)
    82 days
    |
    500
    |
    31
    |

    Zillow last checked:

    Listing updated:

    Listed by:

    Hayden Mooney 0677958 972-966-6683,

    Repeat Realty, LLC 972-966-6683

    Source: NTREIS,MLS#: 21244507

      Facts & features

      Interior

      Bedrooms & bathrooms
      • Bedrooms: 3
      • Bathrooms: 2
      • Full bathrooms: 2
      Primary bedroom
      • Features: Closet Cabinetry, Ceiling Fan(s), En Suite Bathroom, Walk-In Closet(s)
      • Level: First
      • Dimensions: 12 x 12
      Bedroom
      • Features: Ceiling Fan(s)
      • Level: First
      • Dimensions: 10 x 16
      Bedroom
      • Features: Ceiling Fan(s)
      • Level: First
      • Dimensions: 11 x 12
      Den
      • Features: Fireplace
      • Level: First
      • Dimensions: 15 x 18
      Kitchen
      • Features: Breakfast Bar, Built-in Features, Eat-in Kitchen, Granite Counters, Kitchen Island
      • Level: First
      • Dimensions: 18 x 15
      Living room
      • Features: Built-in Features, Ceiling Fan(s)
      • Level: First
      • Dimensions: 12 x 16
      Utility room
      • Features: Built-in Features, Closet, Linen Closet, Utility Sink
      • Level: First
      • Dimensions: 8 x 11
      Heating
      • Central, Heat Pump, Wood Stove
      Cooling
      • Central Air
      Appliances
      • Included: Dishwasher, Electric Range, Disposal, Microwave, Vented Exhaust Fan
      • Laundry: Washer Hookup, Dryer Hookup, Stacked
      Features
      • Built-in Features, Eat-in Kitchen, High Speed Internet, Kitchen Island, Open Floorplan, Cable TV, Wired for Sound
      • Flooring: Concrete, Wood
      • Windows: Window Coverings
      • Has basement: No
      • Number of fireplaces: 1
      • Fireplace features: Den, Wood Burning Stove
      Interior area
      • Total interior livable area: 1,867 sqft
      Video & virtual tour

      Property

      Parking
      • Parking features: Driveway, On Street
      Features
      • Levels: One
      • Stories: 1
      • Patio & porch: Covered
      • Exterior features: Private Yard, Storage
      • Pool features: None
      • Fencing: Metal,Perimeter,Wood
      Lot
      • Size: 0.77 Acres
      • Features: Native Plants
      Details
      • Parcel number: R21702

      Construction

      Type & style
      • Home type: SingleFamily
      • Architectural style: Ranch,Detached
      • Property subtype: Single Family Residence
      Materials
      • Vinyl Siding
      • Roof: Metal
      Condition
      • Year built: 1966

      Utilities & green energy

      • Sewer: Public Sewer
      • Water: Public
      • Utilities for property: Electricity Connected, Natural Gas Available, Overhead Utilities, Sewer Available, Separate Meters, Water Available, Cable Available

      Community & HOA

      Community
      • Features: Curbs
      • Subdivision: Brown Rearrangement Of Blk 5 W
      HOA
      • Has HOA: No
      Location
      • Region: Denton

      Financial & listing details

      • Price per square foot: $206/sqft
      • Tax assessed value: $95,000
      • Annual tax amount: $3,877
      • Date on market: 4/23/2026
      • Cumulative days on market: 83 days
      • Listing terms: Cash,Conventional,1031 Exchange,FHA,VA Loan

        Estimated market value

        $378,500

        $360,000 - $397,000

        $2,536/mo

        Price history

        DateEventPrice
        7/12/2026Contingent$385,000$206/sqft
        Source: NTREIS #21244507 Report a problem
        6/11/2026Price change$385,000-3.5%$206/sqft
        Source: NTREIS #21244507 Report a problem
        5/15/2026Price change$399,000-3.9%$214/sqft
        Source: NTREIS #21244507 Report a problem
        4/23/2026Listed for sale$415,000+40.7%$222/sqft
        Source: NTREIS #21244507 Report a problem
        7/17/2018Listing removed$295,000$158/sqft
        Source: House & Home Real Estate, LLC #13842565 Report a problem
        6/8/2018Pending sale$295,000$158/sqft
        Source: House & Home Real Estate, LLC #13842565 Report a problem
        5/15/2018Listed for sale$295,000+3.5%$158/sqft
        Source: House & Home Real Estate, LLC #13842565 Report a problem
        11/25/2017Listing removed$285,000$153/sqft
        Source: House & Home Real Estate, LLC #13679506 Report a problem
        11/15/2017Pending sale$285,000$153/sqft
        Source: House & Home Real Estate, LLC #13679506 Report a problem
        11/15/2017Listed for sale$285,000$153/sqft
        Source: House & Home Real Estate, LLC #13679506 Report a problem
        9/26/2017Listing removed$285,000$153/sqft
        Source: House & Home Real Estate, LLC #13679506 Report a problem
        9/8/2017Price change$285,000-1.7%$153/sqft
        Source: House & Home Real Estate, LLC #13679506 Report a problem
        8/24/2017Listed for sale$290,000+93.5%$155/sqft
        Source: House & Home Real Estate, LLC #13679506 Report a problem
        2/15/2012Listing removed$149,900$80/sqft
        Source: LANE REAL ESTATE #11716120 Report a problem
        2/4/2012Listed for sale$149,900$80/sqft
        Source: LANE REAL ESTATE #11716120 Report a problem

        Public tax history

        YearProperty taxesTax assessment
        2025$1,889 +3%$95,000
        2024$1,834 -36.2%$95,000 -36.9%
        2023$2,876 +32.8%$150,638 +47.7%
        2022$2,165 +30.1%$102,000 +27.8%
        2021$1,664 +43.9%$79,835 +53.5%
        2020$1,156 -5.7%$52,000 -3%
        2019$1,226 -4.1%$53,625 +0.1%
        2018$1,278 $53,586 +47.9%
        2017-- $36,230 -0.8%
        2016-- $36,528 +1.5%
        2015-- $36,000
        2014-- $36,000 +10.6%
        2013-- $32,539
        2012-- $32,539 +137.4%
        2011-- $13,705 +35.2%
        2010-- $10,137 -0.6%
        2009-- $10,194 +1.5%
        2004-- $10,041 -38.4%
        2003-- $16,295
        2002-- $16,295 0%
        2001-- $16,296
        Find assessor info on the county website

        Monthly payment

        Est. payment

        Payment breakdown

        Explore the cost of this home by adjusting the details. Changes won't be saved.
        All calculations are estimates and provided by Zillow, Inc. for informational purposes only. Actual amounts may vary.
        HOA fees may include property taxes on listings classified as Co-Ops. Contact the listing agent and/or owner for fee details.
        Mortgage interest rates are dependent on a number of factors, including credit score, down payment, and repayment length. Interest rate data provided by Zillow Group Marketplace, Inc. as of 1/1/1970 from various mortgage lenders with which we have lead or other similar arrangements; the Estimated Payment is an average of those rates.
        See how much you could borrow to make a competitive offer.

        Climate risks

        Neighborhood: Pecan

        Getting around

        59 / 100
        Somewhat Walkable
        43 / 100
        Some Transit
        88 / 100
        Very Bikeable

        Nearby schools

        GreatSchools rating
        Schools provided by the listing agent
        • Elementary: Newton Rayzor
        • Middle: Calhoun
        • High: Denton
        • District: Denton ISD

        Source: NTREIS. This data may not be complete. We recommend contacting the local school district to confirm school assignments for this home.

        A local agent can set up tours, give advice and negotiate with sellers.

        Browse local experts

        Similar homes