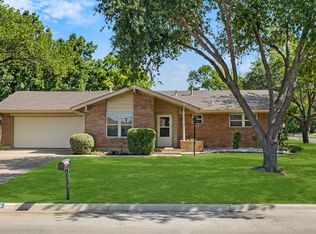
Significant price adjustment. The owners are highly motivated to sell. Nestled in the heart of downtown Denton and just a short walk to the University of North Texas, this charming 3-bedroom, 2-bath home offers the perfect blend of in-town convenience and peaceful, country-style living. Inside, you’ll find a warm and inviting layout filled with natural light and original hardwood flooring. Plus, a spacious, open floor plan addition featuring a cozy wood-burning fireplace. Perfect for gathering on cooler evenings. A versatile bonus space provides flexibility for a fourth bedroom, home office, or creative studio, adapting easily to your needs. Step outside to discover a truly special property. The beautifully landscaped front yard features native flowers for vibrant, low-maintenance curb appeal, while the expansive backyard—spanning over .75 acres—feels like your own private retreat. With mature trees, a fire pit, and cafe lighting already in place, it’s ideal for entertaining, relaxing, or simply enjoying the open space. The property is packed with potential, including a chicken coop, multiple storage sheds, and an enclosed structure with electricity (11x23)—perfect for a future ADU, workshop, hobby space, or additional storage. Offering space, charm, and an unbeatable location, this rare property delivers a serene, country feel right in the middle of town. This property sits on two tracts making up a .7736 acre lot. (MUST BE SOLD TOGETHER)
For sale
Price cut: $5K (10/11)
$335,000
1821 Sena St, Denton, TX 76201
3beds
1,867sqft
Single Family Residence
Built in 1966
0.77 Acres Lot
$-- Zestimate®
$179/sqft
$-- HOA
What's special
- 173 days
- 526
- 62
Zillow last checked:
Listing updated:
Listed by:
Hayden Mooney 0677958 972-966-6683,
Repeat Realty, LLC 972-966-6683
Source: NTREIS,MLS#: 21244507
Facts & features
Interior
Bedrooms & bathrooms
- Bedrooms: 3
- Bathrooms: 2
- Full bathrooms: 2
Primary bedroom
- Features: Closet Cabinetry, Ceiling Fan(s), En Suite Bathroom, Walk-In Closet(s)
- Level: First
- Dimensions: 12 x 12
Bedroom
- Features: Ceiling Fan(s)
- Level: First
- Dimensions: 10 x 16
Bedroom
- Features: Ceiling Fan(s)
- Level: First
- Dimensions: 11 x 12
Den
- Features: Fireplace
- Level: First
- Dimensions: 15 x 18
Kitchen
- Features: Breakfast Bar, Built-in Features, Eat-in Kitchen, Granite Counters, Kitchen Island
- Level: First
- Dimensions: 18 x 15
Living room
- Features: Built-in Features, Ceiling Fan(s)
- Level: First
- Dimensions: 12 x 16
Utility room
- Features: Built-in Features, Closet, Linen Closet, Utility Sink
- Level: First
- Dimensions: 8 x 11
Heating
- Central, Heat Pump, Wood Stove
Cooling
- Central Air
Appliances
- Included: Dishwasher, Electric Range, Disposal, Microwave, Vented Exhaust Fan
- Laundry: Washer Hookup, Dryer Hookup, Stacked
Features
- Built-in Features, Eat-in Kitchen, High Speed Internet, Kitchen Island, Open Floorplan, Cable TV, Wired for Sound
- Flooring: Concrete, Wood
- Windows: Window Coverings
- Has basement: No
- Number of fireplaces: 1
- Fireplace features: Den, Wood Burning Stove
Interior area
- Total interior livable area: 1,867 sqft
Video & virtual tour
Property
Parking
- Parking features: Driveway, On Street
Features
- Levels: One
- Stories: 1
- Patio & porch: Covered
- Exterior features: Private Yard, Storage
- Pool features: None
- Fencing: Metal,Perimeter,Wood
Lot
- Size: 0.77 Acres
- Features: Native Plants
Details
- Parcel number: R21702
Construction
Type & style
- Home type: SingleFamily
- Architectural style: Ranch,Detached
- Property subtype: Single Family Residence
Materials
- Vinyl Siding
- Roof: Metal
Condition
- Resale
- Year built: 1966
Utilities & green energy
- Sewer: Public Sewer
- Water: Public
- Utilities for property: Electricity Connected, Natural Gas Available, Overhead Utilities, Sewer Available, Separate Meters, Water Available, Cable Available
Community & HOA
Community
- Features: Curbs
- Subdivision: Brown Rearrangement Of Blk 5 W
HOA
- Has HOA: No
Location
- Region: Denton
Financial & listing details
- Price per square foot: $179/sqft
- Tax assessed value: $195,000
- Annual tax amount: $3,877
- Date on market: 4/23/2026
- Cumulative days on market: 174 days
- Listing terms: Cash,Conventional,1031 Exchange,FHA,VA Loan
Estimated market value
Not available
Estimated sales range
Not available
$2,306/mo
Price history
| Date | Event | Price |
|---|---|---|
| 10/11/2026 | Price change | $335,000-1.5%$179/sqft |
Source: NTREIS #21244507 Report a problem | ||
| 8/29/2026 | Price change | $340,000-1.4%$182/sqft |
Source: NTREIS #21244507 Report a problem | ||
| 8/3/2026 | Price change | $345,000-8%$185/sqft |
Source: NTREIS #21244507 Report a problem | ||
| 7/18/2026 | Listed for sale | $374,900-2.6%$201/sqft |
Source: NTREIS #21244507 Report a problem | ||
| 7/12/2026 | Contingent | $385,000$206/sqft |
Source: NTREIS #21244507 Report a problem | ||
| 6/11/2026 | Price change | $385,000-3.5%$206/sqft |
Source: NTREIS #21244507 Report a problem | ||
| 5/15/2026 | Price change | $399,000-3.9%$214/sqft |
Source: NTREIS #21244507 Report a problem | ||
| 4/23/2026 | Listed for sale | $415,000$222/sqft |
Source: NTREIS #21244507 Report a problem | ||
| 7/13/2018 | Sold | -- |
Source: Agent Provided Report a problem | ||
Public tax history
| Year | Property taxes | Tax assessment |
|---|---|---|
| 2025 | $3,877 +3% | $195,000 |
| 2024 | $3,764 -23.9% | $195,000 -24.7% |
| 2023 | $4,945 +13.8% | $259,000 +26.6% |
| 2022 | $4,344 +9.8% | $204,623 +7.1% |
| 2021 | $3,954 +7.8% | $191,135 +15.8% |
| 2020 | $3,668 -9.2% | $165,000 -6.7% |
| 2019 | $4,040 +11.1% | $176,762 +15.9% |
| 2018 | $3,638 | $152,451 +43.2% |
| 2017 | -- | $106,480 +10% |
| 2016 | -- | $96,800 +10% |
| 2015 | -- | $88,000 +10% |
| 2014 | -- | $80,000 -4.8% |
| 2013 | -- | $84,000 -6.7% |
| 2012 | -- | $90,000 -12.2% |
| 2011 | -- | $102,534 +10% |
| 2010 | -- | $93,213 -3.1% |
| 2009 | -- | $96,205 -6.5% |
| 2007 | $2,359 +7.6% | $102,841 +11.8% |
| 2006 | $2,192 -3.3% | $92,021 -3% |
| 2005 | $2,267 | $94,828 -2.9% |
| 2004 | -- | $97,624 +1% |
| 2003 | -- | $96,699 -0.2% |
| 2002 | -- | $96,927 +40.4% |
| 2001 | -- | $69,017 |
Find assessor info on the county website
Monthly payment
Est. payment
Payment breakdown
Explore the cost of this home by adjusting the details. Changes won't be saved.Climate risks
Neighborhood: Pecan
Nearby schools
Schools provided by the listing agent
- Elementary: Newton Rayzor
- Middle: Calhoun
- High: Denton
- District: Denton ISD
Source: NTREIS. This data may not be complete. We recommend contacting the local school district to confirm school assignments for this home.

Similar homes
- $--3 bd2 ba1.6k sqft2321 N Lake Trl, Denton, TX 76201AuctionAuction.com 2
- $327,0004 bd2 ba2.3k sqft1101 Hillcrest St, Denton, TX 76201For Sale
 MLS ID #21404143, EDDIE LANE. NTREIS
 - $340,0005 bd2 ba1.7k sqft2601 Denison St, Denton, TX 76201For Sale
 MLS ID #21409691, Jared English. NTREIS
 - $330,0003 bd2 ba1.7k sqft1300 Amherst Dr, Denton, TX 76201For Sale
 MLS ID #21267572, Patty Sheets. NTREIS
