**Seller offers $10K to help buyer on closing expense with reasonable offer when contracted by October 31,2026 and closed on or before November 30,2026!** Lovely cozy 3 bedroom, 2 bathroom home in quiet neighborhood. Very close to UNT and I-35E. Split bedroom floorplan and master has jetted tub and ample natural light. Bright entry and living areas lead to warm kitchen with stainless steel appliances and plenty of cabinet space. Recent upgrades include the entire interior paint, brand new baseboard, and luxury vinyl plank flooring in 2026, brand new kitchen sink & faucet and two new toilets, new kitchen light fixture etc.
For sale
$329,999
2104 Leslie St, Denton, TX 76205
3beds
1,436sqft
Single Family Residence
Built in 2001
8,102 Square Feet Lot
$324,600 Zestimate®
$230/sqft
$-- HOA
What's special
Split bedroom floorplanBrand new baseboardLuxury vinyl plank flooringMaster has jetted tubPlenty of cabinet spaceNew kitchen light fixture
- 17 days
- 230
- 12
Likely to sell faster than
Zillow last checked:
Listing updated:
Listed by:
James JU 0654661 469-885-7166,
Elite4Realty, LLC 469-885-7166
Source: NTREIS,MLS#: 21397343
Facts & features
Interior
Bedrooms & bathrooms
- Bedrooms: 3
- Bathrooms: 2
- Full bathrooms: 2
Primary bedroom
- Features: Jetted Tub, Separate Shower, Walk-In Closet(s)
- Level: First
- Dimensions: 15 x 14
Bedroom
- Features: Ceiling Fan(s), Walk-In Closet(s)
- Level: First
- Dimensions: 12 x 10
Bedroom
- Features: Ceiling Fan(s), Walk-In Closet(s)
- Level: First
- Dimensions: 11 x 11
Breakfast room nook
- Level: First
- Dimensions: 10 x 8
Kitchen
- Features: Breakfast Bar, Built-in Features, Eat-in Kitchen, Pantry, Walk-In Pantry
- Level: First
- Dimensions: 16 x 10
Living room
- Features: Fireplace
- Level: First
- Dimensions: 18 x 12
Heating
- Central, Electric
Cooling
- Central Air, Ceiling Fan(s), Electric
Appliances
- Included: Dishwasher, Electric Oven, Electric Range, Microwave
- Laundry: Washer Hookup, Dryer Hookup, ElectricDryer Hookup, Laundry in Utility Room
Features
- Decorative/Designer Lighting Fixtures, High Speed Internet, Cable TV, Vaulted Ceiling(s), Walk-In Closet(s)
- Flooring: Ceramic Tile, Luxury Vinyl Plank
- Has basement: No
- Number of fireplaces: 1
- Fireplace features: Wood Burning
Interior area
- Total interior livable area: 1,436 sqft
Video & virtual tour
Property
Parking
- Total spaces: 2
- Parking features: Door-Single, Driveway, Garage, Garage Door Opener, On Street
- Attached garage spaces: 2
Features
- Levels: One
- Stories: 1
- Patio & porch: Covered
- Exterior features: Rain Gutters
- Pool features: None
- Fencing: Fenced,Wood
Lot
- Size: 8,102 Square Feet
- Features: Interior Lot, Many Trees, Few Trees
Details
- Parcel number: R215749
Construction
Type & style
- Home type: SingleFamily
- Architectural style: Traditional,Detached
- Property subtype: Single Family Residence
Materials
- Brick
- Foundation: Slab
- Roof: Composition
Condition
- Resale
- Year built: 2001
Utilities & green energy
- Sewer: Public Sewer
- Water: Public
- Utilities for property: Electricity Available, Natural Gas Available, Sewer Available, Separate Meters, Water Available, Cable Available
Community & HOA
Community
- Features: Sidewalks
- Security: Smoke Detector(s)
- Subdivision: Leslie Oaks Add Ph Ii
HOA
- Has HOA: No
Location
- Region: Denton
Financial & listing details
- Price per square foot: $230/sqft
- Tax assessed value: $280,000
- Annual tax amount: $5,567
- Date on market: 9/30/2026
- Listing terms: Cash,Conventional,FHA,VA Loan
Estimated market value
$324,600
$308,000 - $341,000
$1,675/mo
Price history
| Date | Event | Price |
|---|---|---|
| 9/30/2026 | Listed for sale | $329,999+46.7%$230/sqft |
Source: NTREIS #21397343 Report a problem | ||
| 1/9/2021 | Listing removed | -- |
Source:  NTREIS Report a problem NTREIS Report a problem | ||
| 12/17/2020 | Listed for rent | $1,650$1/sqft |
Source: AMX Realty #14482799 Report a problem | ||
| 11/30/2020 | Sold | -- |
Source: Agent Provided Report a problem | ||
| 11/3/2020 | Pending sale | $224,900$157/sqft |
Source: KELLER WILLIAMS REALTY #14457511 Report a problem | ||
| 10/21/2020 | Listed for sale | $224,900+66.7%$157/sqft |
Source: KELLER WILLIAMS REALTY #14457511 Report a problem | ||
| 3/14/2014 | Sold | -- |
Source: Agent Provided Report a problem | ||
| 2/8/2014 | Listed for sale | $134,900+19.5%$94/sqft |
Source: Trophy Realtors #12086920 Report a problem | ||
| 3/3/2011 | Listing removed | $112,900$79/sqft |
Source: Keller Williams Realty #11357410 Report a problem | ||
| 2/20/2011 | Price change | $112,900-2.6%$79/sqft |
Source: Keller Williams Realty #11357410 Report a problem | ||
| 2/12/2011 | Price change | $115,900-0.9%$81/sqft |
Source: Keller Williams Realty #11357410 Report a problem | ||
| 2/1/2011 | Price change | $116,900-0.8%$81/sqft |
Source: Keller Williams Realty #11357410 Report a problem | ||
| 1/8/2011 | Price change | $117,900-1.7%$82/sqft |
Source: Keller Williams Realty #11357410 Report a problem | ||
| 11/3/2010 | Price change | $119,900-4%$83/sqft |
Source: KELLER WILLIAMS REALTY #11357410 Report a problem | ||
| 9/24/2010 | Price change | $124,900-3.9%$87/sqft |
Source: KELLER WILLIAMS REALTY #11357410 Report a problem | ||
| 7/10/2010 | Price change | $129,999-7.1%$91/sqft |
Source: KELLER WILLIAMS REALTY #11357410 Report a problem | ||
| 3/6/2010 | Listed for sale | $139,900+5.5%$97/sqft |
Source: Keller Williams - Denton #11357410 Report a problem | ||
| 5/22/2008 | Listing removed | $132,575$92/sqft |
Source: NCI #10966544 Report a problem | ||
| 3/20/2008 | Listed for sale | $132,575$92/sqft |
Source: NCI #10966544 Report a problem | ||
Public tax history
| Year | Property taxes | Tax assessment |
|---|---|---|
| 2025 | $5,567 +3.4% | $280,000 +0.4% |
| 2024 | $5,385 -2.1% | $279,000 -3.1% |
| 2023 | $5,499 -4.2% | $288,000 +6.5% |
| 2022 | $5,739 +17.5% | $270,334 +19.6% |
| 2021 | $4,884 +44.6% | $226,003 +33.3% |
| 2020 | $3,377 -3.9% | $169,564 -0.9% |
| 2019 | $3,514 -3.2% | $171,111 +0.9% |
| 2018 | $3,630 +15.5% | $169,576 +7% |
| 2017 | $3,143 | $158,510 +10% |
| 2016 | $3,143 +2.8% | $144,100 +10% |
| 2015 | $3,058 | $131,000 +7.2% |
| 2014 | $3,058 | $122,236 +15% |
| 2013 | $3,058 | $106,284 -0.8% |
| 2012 | -- | $107,113 -6.5% |
| 2011 | -- | $114,592 -15.9% |
| 2010 | -- | $136,196 +2.9% |
| 2009 | -- | $132,326 +11.6% |
| 2007 | $2,812 -1.3% | $118,523 +2% |
| 2006 | $2,849 +2.7% | $116,205 +2.4% |
| 2005 | $2,774 | $113,505 -0.3% |
| 2004 | -- | $113,868 -1.1% |
| 2003 | -- | $115,147 +57.5% |
| 2002 | -- | $73,090 |
Find assessor info on the county website
Monthly payment
Est. payment
Payment breakdown
Explore the cost of this home by adjusting the details. Changes won't be saved.Climate risks
Neighborhood: Denia
Nearby schools
Schools provided by the listing agent
- Elementary: Borman
- Middle: Mcmath
- High: Denton
- District: Denton ISD
Source: NTREIS. This data may not be complete. We recommend contacting the local school district to confirm school assignments for this home.


Similar homes
- $299,0003 bd2 ba1.6k sqft1815 Wisteria St, Denton, TX 76205For Sale
 MLS ID #21411926, Becky Garrison. NTREIS
 - $350,0003 bd2 ba2k sqft1929 Highland Park Cir, Denton, TX 76205For Sale
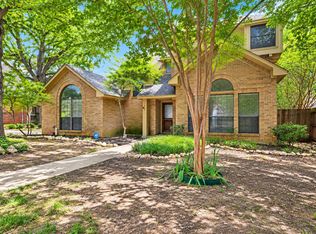 MLS ID #21383161, Jennifer Fowler. NTREIS
 - $299,9003 bd2 ba1.5k sqft112 Inman St, Denton, TX 76205For Sale
 MLS ID #21283160, Kevin Andrews. NTREIS
 - $339,9003 bd2 ba2k sqft1925 Highland Park Cir, Denton, TX 76205For Sale
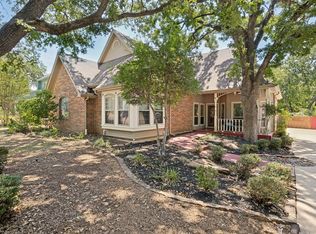 MLS ID #21351964, J.D. Walker. NTREIS
