Welcome to 1604 Woodpecker Street in Denton’s Eagle Creek community. Built in 2024, this four-bedroom, two-bath home pairs a fresh, mid-century-inspired exterior with a covered front porch and welcoming landscaping.
Inside this open floorplan, tile flooring extends throughout the home, with carpet removed from all four bedrooms. The kitchen features upgraded appliances and hardware, plus a reverse osmosis drinking water system with a dedicated faucet, epoxy flooring and tankless water heater in the garage. Outside, the redesigned backyard offers turf and added French drains. An epoxy garage floor and water softener system add to the thoughtful upgrades.
Clean and inviting, this home offers convenient access to major roadways, the University of North Texas, and less than a 10 minute drive to historic downtown Denton.
For sale
Price cut: $7K (11/18)
$375,000
1604 Woodpecker St, Denton, TX 76205
4beds
1,872sqft
Single Family Residence
Built in 2023
5,967 Square Feet Lot
$372,000 Zestimate®
$200/sqft
$67/mo HOA
What's special
Fresh mid-century-inspired exteriorClean and invitingOpen floorplanAdded french drainsCovered front porchWelcoming landscapingEpoxy garage floor
- 48 days
- 146
- 6
Zillow last checked:
Listing updated:
Listed by:
Patty Sheets 0664967 972-691-7580,
Coldwell Banker Realty 972-691-7580,
Carolyn Benson 0502498 214-893-9817,
Coldwell Banker Realty
Source: NTREIS,MLS#: 21390610
Facts & features
Interior
Bedrooms & bathrooms
- Bedrooms: 4
- Bathrooms: 2
- Full bathrooms: 2
Primary bedroom
- Features: Built-in Features, Ceiling Fan(s), Dual Sinks, En Suite Bathroom, Sitting Area in Primary, Separate Shower, Walk-In Closet(s)
- Level: First
- Dimensions: 16 x 13
Bedroom
- Features: Split Bedrooms, Walk-In Closet(s)
- Level: First
- Dimensions: 11 x 11
Bedroom
- Features: Split Bedrooms, Walk-In Closet(s)
- Level: First
- Dimensions: 11 x 11
Bedroom
- Features: Split Bedrooms, Walk-In Closet(s)
- Level: First
- Dimensions: 11 x 10
Dining room
- Level: First
- Dimensions: 10 x 9
Kitchen
- Features: Breakfast Bar, Built-in Features, Eat-in Kitchen, Kitchen Island, Pantry, Stone Counters, Walk-In Pantry
- Level: First
- Dimensions: 14 x 11
Living room
- Features: Ceiling Fan(s)
- Level: First
- Dimensions: 16 x 16
Utility room
- Features: Built-in Features, Utility Room
- Level: First
- Dimensions: 7 x 6
Heating
- Central, Natural Gas
Cooling
- Central Air, Ceiling Fan(s), Electric
Appliances
- Included: Some Gas Appliances, Dishwasher, Electric Oven, Gas Cooktop, Disposal, Gas Water Heater, Microwave, Plumbed For Gas, Tankless Water Heater, Vented Exhaust Fan
- Laundry: Washer Hookup, Dryer Hookup, ElectricDryer Hookup, Laundry in Utility Room
Features
- Decorative/Designer Lighting Fixtures, Eat-in Kitchen, High Speed Internet, Kitchen Island, Open Floorplan, Pantry, Smart Home, Cable TV, Walk-In Closet(s), Wired for Sound
- Flooring: Carpet, Ceramic Tile
- Has basement: No
- Has fireplace: No
Interior area
- Total interior livable area: 1,872 sqft
Video & virtual tour
Property
Parking
- Total spaces: 2
- Parking features: Concrete, Covered, Direct Access, Door-Single, Driveway, Enclosed, Garage Faces Front, Garage, Garage Door Opener, Inside Entrance, Kitchen Level, Lighted, Storage
- Attached garage spaces: 2
- Has uncovered spaces: Yes
Features
- Levels: One
- Stories: 1
- Patio & porch: Rear Porch, Front Porch, Patio, Covered
- Exterior features: Lighting, Rain Gutters
- Pool features: None, Community
- Fencing: Back Yard,Fenced,Full,Gate,Privacy,Wood
Lot
- Size: 5,967 Square Feet
- Features: Back Yard, Interior Lot, Lawn, Landscaped, Level, Subdivision, Sprinkler System, Few Trees
- Residential vegetation: Grassed
Details
- Parcel number: R1005906
Construction
Type & style
- Home type: SingleFamily
- Architectural style: Traditional,Detached
- Property subtype: Single Family Residence
Materials
- Brick
- Foundation: Slab
- Roof: Composition,Shingle
Condition
- Resale
- Year built: 2023
Utilities & green energy
- Sewer: Public Sewer
- Water: Public
- Utilities for property: Electricity Available, Electricity Connected, Natural Gas Available, Phone Available, Sewer Available, Separate Meters, Underground Utilities, Water Available, Cable Available
Community & HOA
Community
- Features: Playground, Park, Pool, Trails/Paths, Curbs, Sidewalks
- Security: Carbon Monoxide Detector(s), Smoke Detector(s), Security Lights
- Subdivision: Eagle Crk Ph 2b
HOA
- Has HOA: Yes
- Services included: All Facilities, Association Management
- HOA fee: $800 annually
- HOA name: VCM
- HOA phone: 972-612-2303
Location
- Region: Denton
Financial & listing details
- Price per square foot: $200/sqft
- Tax assessed value: $396,020
- Annual tax amount: $7,874
- Date on market: 10/1/2026
- Cumulative days on market: 49 days
- Listing terms: Cash,Conventional,FHA,VA Loan
- Exclusions: na
- Electric utility on property: Yes
Estimated market value
$372,000
$353,000 - $391,000
$2,566/mo
Price history
| Date | Event | Price |
|---|---|---|
| 11/18/2026 | Price change | $375,000-1.8%$200/sqft |
Source: NTREIS #21390610 Report a problem | ||
| 11/1/2026 | Price change | $382,000-2.1%$204/sqft |
Source: NTREIS #21390610 Report a problem | ||
| 10/23/2026 | Price change | $390,000-3.7%$208/sqft |
Source: NTREIS #21390610 Report a problem | ||
| 10/1/2026 | Listed for sale | $405,000-0.7%$216/sqft |
Source: NTREIS #21390610 Report a problem | ||
| 3/18/2024 | Sold | -- |
Source: NTREIS #20509175 Report a problem | ||
| 1/16/2024 | Pending sale | $407,995+2.4%$218/sqft |
Source:  DR Horton Report a problem | ||
| 1/11/2024 | Listed for sale | $398,340$213/sqft |
Source: DR Horton Report a problem | ||
Public tax history
| Year | Property taxes | Tax assessment |
|---|---|---|
| 2025 | $7,874 +101.7% | $396,020 +95.8% |
| 2024 | $3,904 +879% | $202,281 +868.5% |
| 2023 | $399 | $20,887 |
Find assessor info on the county website
Monthly payment
Est. payment
Payment breakdown
Explore the cost of this home by adjusting the details. Changes won't be saved.Climate risks
Neighborhood: Denia
Nearby schools
Schools provided by the listing agent
- Elementary: Borman
- Middle: Mcmath
- High: Denton
- District: Denton ISD
Source: NTREIS. This data may not be complete. We recommend contacting the local school district to confirm school assignments for this home.


Similar homes
- $384,6854 bd2 ba2k sqft2801 Hawk Dr, Denton, TX 76205New Construction
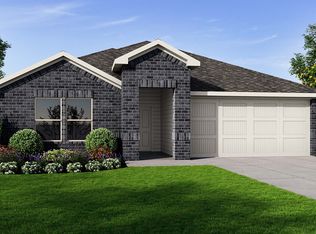 NTREIS
- $379,9904 bd2 ba2k sqft2717 Flowers Dr, Denton, TX 76205New Construction
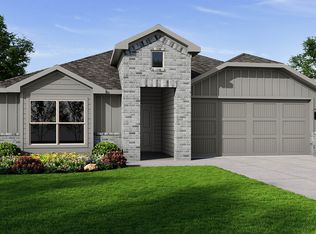 NTREIS
- $384,9904 bd2 ba2k sqft2700 Flowers Dr, Denton, TX 76205New Construction
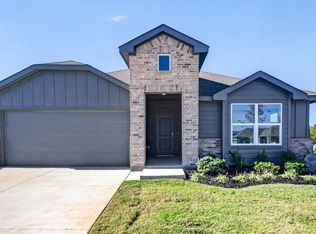 NTREIS
- from $381,9904 bd2 ba2k sqftKingston Plan, Eagle Creek, Denton, TX 76205New Construction
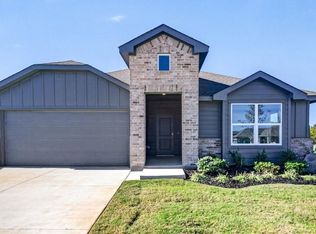 DR Horton
