Home for the holidays! This recently updated Denton home near Denia Park and Recreation Center, offers comfortable living spaces and inviting charm inside and out. Inside, the kitchen and bathrooms feature granite countertops, while a classic wood-burning fireplace serves as a warm focal point in the living area. The galley style kitchen offers gas cooking as well as a window overlooking the backyard. Step outside to enjoy year-round outdoor living across three distinct covered spaces, including a welcoming front porch, a side patio, and a covered back patio. The privacy-fenced backyard offers an ideal setting for relaxing or entertaining, complemented by a rear-entry garage for added convenience and storage. Conveniently located with quick access to local shopping, dining, schools, UNT and major roadways, this property makes a wonderful primary residence or investment opportunity. Come see all this home has to offer!
For sale
$279,999
1908 Wisteria St, Denton, TX 76205
3beds
1,387sqft
Single Family Residence
Built in 1984
7,492 Square Feet Lot
$275,400 Zestimate®
$202/sqft
$-- HOA
What's special
Classic wood-burning fireplaceGas cookingWindow overlooking the backyardSide patioGranite countertopsCovered back patioGalley style kitchen
- 2 days
- 79
- 6
Likely to sell faster than
Zillow last checked:
Listing updated:
Listed by:
Brian Holt 0573031 (214)417-5680,
Brian Holt Realty 214-417-5680
Source: NTREIS,MLS#: 21432840
Facts & features
Interior
Bedrooms & bathrooms
- Bedrooms: 3
- Bathrooms: 2
- Full bathrooms: 2
Primary bedroom
- Features: Ceiling Fan(s), En Suite Bathroom, Walk-In Closet(s)
- Level: First
- Dimensions: 15 x 14
Bedroom
- Features: Ceiling Fan(s)
- Level: First
- Dimensions: 11 x 11
Bedroom
- Features: Ceiling Fan(s)
- Level: First
- Dimensions: 11 x 11
Dining room
- Level: First
- Dimensions: 11 x 10
Kitchen
- Features: Built-in Features, Galley Kitchen, Granite Counters, Stone Counters
- Level: First
- Dimensions: 10 x 7
Living room
- Features: Ceiling Fan(s), Fireplace
- Level: First
- Dimensions: 17 x 16
Heating
- Central
Cooling
- Central Air, Ceiling Fan(s)
Appliances
- Included: Some Gas Appliances, Dishwasher, Disposal, Gas Oven, Gas Range, Microwave, Plumbed For Gas
- Laundry: Washer Hookup, Dryer Hookup, ElectricDryer Hookup, Laundry in Utility Room
Features
- Granite Counters, High Speed Internet, Walk-In Closet(s)
- Has basement: No
- Number of fireplaces: 1
- Fireplace features: Wood Burning
Interior area
- Total interior livable area: 1,387 sqft
Property
Parking
- Total spaces: 1
- Parking features: Alley Access, Door-Single, Garage, Garage Door Opener, Garage Faces Rear
- Attached garage spaces: 1
Features
- Levels: One
- Stories: 1
- Patio & porch: Rear Porch, Front Porch, Patio, Side Porch, Covered
- Exterior features: Rain Gutters
- Pool features: None
- Fencing: Back Yard,Fenced,Privacy,Wood
Lot
- Size: 7,492 Square Feet
- Features: Subdivision
Details
- Parcel number: R23151
Construction
Type & style
- Home type: SingleFamily
- Architectural style: Detached
- Property subtype: Single Family Residence
Materials
- Foundation: Slab
- Roof: Composition
Condition
- Year built: 1984
Utilities & green energy
- Sewer: Public Sewer
- Water: Public
- Utilities for property: Sewer Available, Water Available
Community & HOA
Community
- Features: Curbs
- Subdivision: Laurel Add
HOA
- Has HOA: No
Location
- Region: Denton
Financial & listing details
- Price per square foot: $202/sqft
- Tax assessed value: $215,000
- Annual tax amount: $4,275
- Date on market: 11/10/2026
- Listing terms: Cash,Conventional,FHA,VA Loan
Estimated market value
$275,400
$262,000 - $289,000
$2,025/mo
Price history
| Date | Event | Price |
|---|---|---|
| 11/10/2026 | Listed for sale | $279,999+170.5%$202/sqft |
Source: NTREIS #21432840 Report a problem | ||
| 8/28/2010 | Listing removed | $103,500$75/sqft |
Source: foreclosure.com Report a problem | ||
| 8/22/2010 | Listed for sale | $103,500$75/sqft |
Source: isNowListed.com Report a problem | ||
Public tax history
| Year | Property taxes | Tax assessment |
|---|---|---|
| 2025 | $2,547 -5.9% | $215,000 +6.4% |
| 2024 | $2,705 +17% | $202,046 +10% |
| 2023 | $2,311 -22.1% | $183,678 +10% |
| 2022 | $2,968 +2.3% | $166,980 +10% |
| 2021 | $2,900 +8.4% | $151,800 +10% |
| 2020 | $2,675 -2.6% | $138,000 -1.4% |
| 2019 | $2,746 -12.4% | $140,000 +10.7% |
| 2018 | $3,135 +44.9% | $126,445 +10% |
| 2017 | $2,164 | $114,950 +10% |
| 2016 | $2,164 +2.5% | $104,500 +10% |
| 2015 | $2,111 | $95,000 |
| 2014 | $2,111 | $95,000 +5.6% |
| 2013 | $2,111 | $90,000 |
| 2012 | -- | $90,000 +8.4% |
| 2011 | -- | $83,000 -19.2% |
| 2010 | -- | $102,777 -0.5% |
| 2009 | -- | $103,307 -4.5% |
| 2007 | $1,932 +1.5% | $108,186 +2.4% |
| 2006 | $1,904 +0.2% | $105,652 +0.1% |
| 2005 | $1,900 | $105,585 +3.8% |
| 2004 | -- | $101,717 +1.2% |
| 2003 | -- | $100,538 +5% |
| 2002 | -- | $95,752 +5.1% |
| 2001 | -- | $91,110 |
Find assessor info on the county website
Monthly payment
Est. payment
Payment breakdown
Explore the cost of this home by adjusting the details. Changes won't be saved.Climate risks
Neighborhood: Denia
Nearby schools
Schools provided by the listing agent
- Elementary: Borman
- Middle: Mcmath
- High: Denton
- District: Denton ISD
Source: NTREIS. This data may not be complete. We recommend contacting the local school district to confirm school assignments for this home.


Similar homes
- $275,0004 bd2 ba1.4k sqft2308 Westwood Dr, Denton, TX 76205For Sale
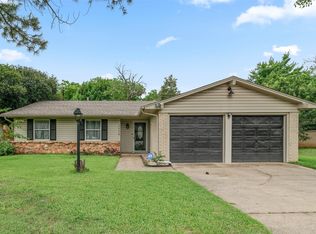 MLS ID #21299777, Sonia Ortega. NTREIS
- $250,0003 bd2 ba1k sqft2409 McCormick St, Denton, TX 76205For Sale
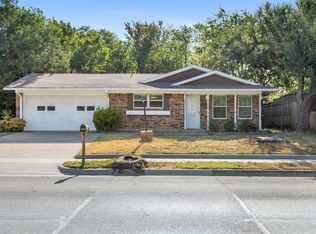 MLS ID #21376198, Christopher Mays. NTREIS
- $359,0003 bd2 ba1.8k sqft1513 Timberidge St, Denton, TX 76205For SaleMLS ID #21430764, Yvonne Wilson. NTREIS
- $280,0003 bd2 ba2k sqft1500 Sandy Creek Dr, Denton, TX 76205For Sale
 MLS ID #21271673, David Garcia. NTREIS
