Recently updated well maintained home in a cul-de-sac. Unique floor plan with ample storage. Large open living room with gas log fireplace. Spacious kitchen with great cabinetry, granite countertops, electric, stainless steel range, pantry, and breakfast bar. A split bedroom arrangement with the primary bedroom tucked behind the breakfast area for added privacy. Large walk-in closet and updated bathroom complete the primary bedroom. You have a flex room that could be used for a fourth bedroom, home office, homeschool room, or an added game room or den area. Both additional front bedrooms, have ceiling fans, and great closet storage. Hall bathroom is spacious and features a linen closet.
The home does come with a washer and dryer and side-by-side refrigerator. Sprinkler system, gutters, covered back deck and great size yard.
Updates include new flooring, new blinds, all new paint, new light fixtures.
For sale
$279,500
909 Greenbend Dr, Denton, TX 76210
3beds
1,515sqft
Single Family Residence
Built in 2000
7,710 Square Feet Lot
$273,900 Zestimate®
$184/sqft
$-- HOA
What's special
Gas log fireplaceNew blindsUpdated bathroomNew light fixturesAll new paintNew flooringGranite countertops
- 1 day
- 93
- 8
Likely to sell faster than
Zillow last checked:
Listing updated:
Listed by:
Jennifer Titterington 0711295 (940)484-9411,
Keller Williams Realty 940-484-9411
Source: NTREIS,MLS#: 21418965
Facts & features
Interior
Bedrooms & bathrooms
- Bedrooms: 3
- Bathrooms: 2
- Full bathrooms: 2
Primary bedroom
- Features: Walk-In Closet(s)
- Level: First
- Dimensions: 14 x 11
Bedroom
- Features: Ceiling Fan(s), Split Bedrooms, Walk-In Closet(s)
- Level: First
- Dimensions: 10 x 13
Bedroom
- Features: Cedar Closet(s), Walk-In Closet(s)
- Level: First
- Dimensions: 10 x 10
Breakfast room nook
- Level: First
- Dimensions: 8 x 10
Den
- Features: Ceiling Fan(s)
- Level: First
- Dimensions: 12 x 12
Other
- Features: Linen Closet
- Level: First
- Dimensions: 0 x 0
Kitchen
- Features: Breakfast Bar, Built-in Features, Galley Kitchen, Granite Counters, Pantry
- Level: First
- Dimensions: 12 x 10
Laundry
- Level: First
- Dimensions: 7 x 7
Living room
- Features: Ceiling Fan(s), Fireplace
- Level: First
- Dimensions: 21 x 15
Heating
- Central
Cooling
- Central Air, Ceiling Fan(s), Electric
Appliances
- Included: Dishwasher, Electric Range, Disposal, Refrigerator
- Laundry: Washer Hookup, Dryer Hookup, ElectricDryer Hookup, Laundry in Utility Room
Features
- Decorative/Designer Lighting Fixtures, Eat-in Kitchen, Granite Counters, High Speed Internet, Open Floorplan, Pantry, Paneling/Wainscoting, Cable TV, Walk-In Closet(s)
- Flooring: Carpet, Ceramic Tile, Linoleum
- Windows: Window Coverings
- Has basement: No
- Number of fireplaces: 1
- Fireplace features: Gas Log
Interior area
- Total interior livable area: 1,515 sqft
Video & virtual tour
Property
Parking
- Total spaces: 2
- Parking features: Door-Single, Driveway, Garage Faces Front, Garage, Garage Door Opener
- Attached garage spaces: 2
Features
- Levels: One
- Stories: 1
- Patio & porch: Rear Porch, Deck, Front Porch, Patio, Covered
- Exterior features: Rain Gutters
- Pool features: None
- Fencing: Back Yard,Full,Wood
Lot
- Size: 7,710 Square Feet
- Features: Back Yard, Cul-De-Sac, Interior Lot, Lawn, Subdivision, Sprinkler System
Details
- Parcel number: R204430
Construction
Type & style
- Home type: SingleFamily
- Architectural style: Traditional,Detached
- Property subtype: Single Family Residence
- Attached to another structure: Yes
Materials
- Brick
- Foundation: Slab
- Roof: Composition
Condition
- Resale
- Year built: 2000
Utilities & green energy
- Sewer: Public Sewer
- Water: Public
- Utilities for property: Sewer Available, Underground Utilities, Water Available, Cable Available
Community & HOA
Community
- Features: Curbs, Sidewalks
- Security: Smoke Detector(s)
- Subdivision: Bent Creek Estate Ph Ii
HOA
- Has HOA: No
Location
- Region: Denton
Financial & listing details
- Price per square foot: $184/sqft
- Tax assessed value: $268,000
- Annual tax amount: $5,329
- Date on market: 10/24/2026
- Cumulative days on market: 3 days
- Listing terms: Cash,Conventional,FHA,VA Loan
- Exclusions: None
Estimated market value
$273,900
$260,000 - $288,000
$2,072/mo
Price history
| Date | Event | Price |
|---|---|---|
| 10/24/2026 | Listed for sale | $279,500+142%$184/sqft |
Source: NTREIS #21418965 Report a problem | ||
| 8/1/2017 | Listing removed | $1,375$1/sqft |
Source: Denton #13644559 Report a problem | ||
| 7/12/2017 | Price change | $1,375+1.9%$1/sqft |
Source: Denton #13644559 Report a problem | ||
| 7/9/2017 | Listed for rent | $1,350+10.2%$1/sqft |
Source: KELLER WILLIAMS REALTY DENTON #13644559 Report a problem | ||
| 1/11/2016 | Listing removed | $1,225$1/sqft |
Source: Keller Williams - Denton #13291127 Report a problem | ||
| 12/22/2015 | Listed for rent | $1,225+8.9%$1/sqft |
Source: KELLER WILLIAMS REALTY DENTON #13291127 Report a problem | ||
| 10/19/2013 | Listing removed | $1,125$1/sqft |
Source: KELLER WILLIAMS REALTY #12018016 Report a problem | ||
| 8/31/2013 | Listed for rent | $1,125$1/sqft |
Source: KELLER WILLIAMS REALTY #12018016 Report a problem | ||
| 4/16/2012 | Sold | -- |
Source: Agent Provided Report a problem | ||
| 3/29/2009 | Listing removed | $115,500$76/sqft |
Source: Active Website #10624967 Report a problem | ||
| 3/4/2009 | Listed for sale | $115,500$76/sqft |
Source: Active Website #10624967 Report a problem | ||
Public tax history
| Year | Property taxes | Tax assessment |
|---|---|---|
| 2025 | $5,329 +2.2% | $268,000 -0.7% |
| 2024 | $5,212 -3.2% | $270,000 -4.3% |
| 2023 | $5,384 +1.5% | $282,000 +12.8% |
| 2022 | $5,307 +28.6% | $250,000 +28.4% |
| 2021 | $4,127 -1.2% | $194,751 +3.6% |
| 2020 | $4,179 +4.5% | $188,000 +7.4% |
| 2019 | $4,000 +11.8% | $175,000 +16.7% |
| 2018 | $3,579 +9.1% | $150,000 +7.1% |
| 2017 | $3,282 | $140,000 +5.4% |
| 2016 | $3,282 +18.6% | $132,776 +18.6% |
| 2015 | $2,768 | $112,000 +1.2% |
| 2014 | $2,768 | $110,619 +3% |
| 2013 | $2,768 | $107,392 +7.4% |
| 2012 | -- | $100,000 -8.4% |
| 2011 | -- | $109,145 -4.3% |
| 2010 | -- | $114,090 -0.8% |
| 2009 | -- | $115,007 +0.1% |
| 2007 | $2,718 -7.8% | $114,941 +6% |
| 2006 | $2,949 +1.3% | $108,467 +1.3% |
| 2005 | $2,910 | $107,104 -0.3% |
| 2004 | -- | $107,409 -2.5% |
| 2003 | -- | $110,143 -1.4% |
| 2002 | -- | $111,698 -1.5% |
| 2001 | -- | $113,400 |
Find assessor info on the county website
Monthly payment
Est. payment
Payment breakdown
Explore the cost of this home by adjusting the details. Changes won't be saved.Climate risks
Neighborhood: 76210
Nearby schools
Schools provided by the listing agent
- Elementary: Ryanws
- Middle: Mcmath
- High: Denton
- District: Denton ISD
Source: NTREIS. This data may not be complete. We recommend contacting the local school district to confirm school assignments for this home.

Similar homes
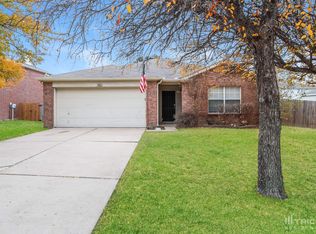
- $275,0003 bd2 ba1.8k sqft1021 Beechwood Dr, Denton, TX 76210For Sale
 MLS ID #21392523, MARIELLA CUDD. NTREIS
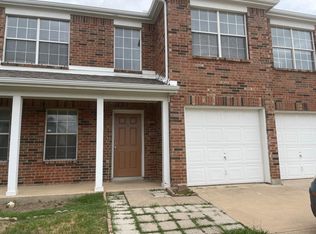
- $295,0004 bd3 ba1.8k sqft3305 Bent Creek Dr, Denton, TX 76210For Sale
 MLS ID #21405392, Steve Allcorn. NTREIS
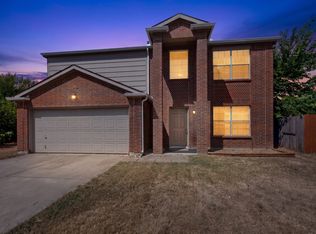
- $285,0004 bd3 ba2.1k sqft3320 Teasbend Ct, Denton, TX 76210For Sale
 MLS ID #21351905, Nicholas Evans. NTREIS
- $325,0003 bd2 ba1.8k sqft3101 Buckthorn Ln, Argyle, TX 76226For Sale
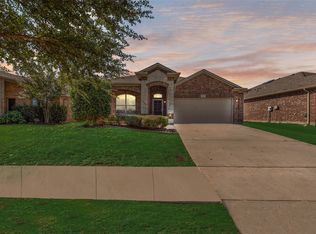 MLS ID #21417343, Amanda Major. NTREIS
