Skip main navigation
Closed
  • $401,401

    1821 Springside Ct, Plainfield, IL 60586

    4beds
    2,627sqft
    Single Family Residence
    Built in 2005
    10,280.16 Square Feet Lot
    $462,200 Zestimate®
    $153/sqft
    $3,682 Estimated rent

    Home value

    $462,200

    $439,000 - $485,000

    $3,682/mo

    Zestimate® history
    Loading
    Loading...

    Owner options

    List your home for rent

    $3,682/mo

    Rent Zestimate®

    Find your next renter with Zillow Rental Manager. Plus, with online applications, you can quickly screen prospective tenants – for free.

    Learn more

    $3,682/mo

    Rent Zestimate®

    Refinance and save

    $2,992/mo

    Est. payment

    Refinancing to a lower rate could help reduce your monthly payments and save thousands over the life of the loan.

    See today's rates

    $2,992/mo

    Est. payment

    Explore your selling options

    Work with a Zillow partner agent

    Leverage their expertise and Zillow's premium Showcase listings to get your home seen by more buyers.

    Get started

    List with your own agent

    Get your home in front of millions of buyers by listing it on Zillow.

    Learn how to do it

    Sell it yourself

    Take full control of how buyers see your home on Zillow by listing For Sale by Owner (FSBO).

    List your home

    What's special

    Fire pitBig islandHuge closetsLaundry roomBattery backupChimney capQuiet cul de sac
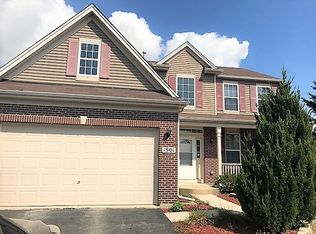
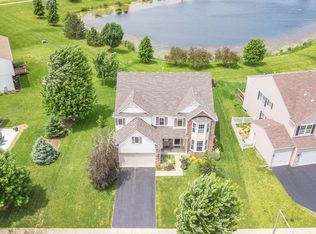
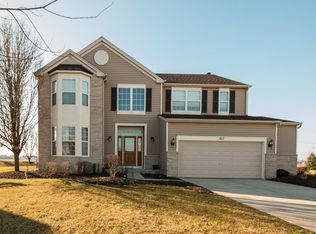
    MULTIPLE OFFERS RECEIVED, Highest and Best DUE Friday, June 30 at noon. Imagine a family friendly community offering a pool, clubhouse, gym, playgrounds and schools so easily accessible you don't even need to get in the car. Sounds awesome, right? Welcome to the Clublands! Upon entry you will love the 2 story family room and dual sided staircase. Kitchen has beautiful cherry cabinets, granite counters and a big island perfect for meal prep. Cozy living room offers a wood burning fireplace to gather around in the colder months. Lots of windows allows the natural light to beam through all day. First floor also includes an office and laundry room. Upstairs offers 4 generously sized bedrooms with huge closets and 2 full baths. Double doors welcome you into the primary bedroom and you will adore the size of bathroom and closet. Full basement is awaiting your finishing touches. Stroll out your back door to enjoy your own personal oasis. A deck and fire pit with an amazing view overlooking the pond stocked with fish. All nestled in a quiet cul de sac. Recent updates include chimney cap, garage door opener (21), roof, siding & exterior lights, HWH, Sump Pump with battery backup (19) washer & dryer (17). As the only home currently for sale in the subdivision, I'm sure it's going to be a hot seller.

    Zillow last checked:

    Listing updated:

    Listing courtesy of:

    Katie Foss, E-PRO,PSA,RENE 224-261-5782,

    Baird & Warner

    Bought with:

    Efty Garba

    eXp Realty

    Source: MRED as distributed by MLS GRID,MLS#: 11816782MLS Logo

    Facts & features

    Interior

    Bedrooms & bathrooms
    • Bedrooms: 4
    • Bathrooms: 3
    • Full bathrooms: 2
    • 1/2 bathrooms: 1
    Primary bedroom
    • Features: Flooring (Carpet), Bathroom (Full, Double Sink, Whirlpool & Sep Shwr)
    • Level: Second
    • Area: 304 Square Feet
    • Dimensions: 16X19
    Bedroom 2
    • Features: Flooring (Carpet)
    • Level: Second
    • Area: 156 Square Feet
    • Dimensions: 13X12
    Bedroom 3
    • Features: Flooring (Carpet)
    • Level: Second
    • Area: 132 Square Feet
    • Dimensions: 12X11
    Bedroom 4
    • Features: Flooring (Carpet)
    • Level: Second
    • Area: 144 Square Feet
    • Dimensions: 12X12
    Dining room
    • Features: Flooring (Carpet)
    • Level: Main
    • Area: 144 Square Feet
    • Dimensions: 12X12
    Eating area
    • Features: Flooring (Ceramic Tile)
    • Level: Main
    • Area: 120 Square Feet
    • Dimensions: 10X12
    Family room
    • Features: Flooring (Carpet)
    • Level: Main
    • Area: 300 Square Feet
    • Dimensions: 15X20
    Kitchen
    • Features: Kitchen (Eating Area-Table Space, Island, Pantry-Closet), Flooring (Ceramic Tile)
    • Level: Main
    • Area: 156 Square Feet
    • Dimensions: 13X12
    Laundry
    • Features: Flooring (Ceramic Tile)
    • Level: Main
    • Area: 48 Square Feet
    • Dimensions: 6X8
    Living room
    • Features: Flooring (Carpet)
    • Level: Main
    • Area: 168 Square Feet
    • Dimensions: 12X14
    Heating
    • Natural Gas, Forced Air
    Cooling
    • Central Air
    Appliances
    • Included: Range, Microwave, Dishwasher, Refrigerator
    • Laundry: Main Level
    Features
    • Cathedral Ceiling(s), Walk-In Closet(s), Granite Counters, Separate Dining Room
    • Basement: Partially Finished,Full
    • Number of fireplaces: 1
    • Fireplace features: Wood Burning, Gas Starter, Family Room
    Interior area
    • Total structure area: 3,851
    • Total interior livable area: 2,627 sqft

    Property

    Parking
    • Total spaces: 2.5
    • Parking features: Asphalt, Garage Door Opener, On Site, Garage Owned, Attached, Garage
    • Attached garage spaces: 2.5
    • Has uncovered spaces: Yes
    Accessibility
    • Accessibility features: No Disability Access
    Features
    • Stories: 2
    • Patio & porch: Deck
    • Exterior features: Fire Pit
    Lot
    • Size: 10,280 sqft
    • Dimensions: 39.8 X 119.8 X 63.2 X 74.9 X 110.1
    • Features: Cul-De-Sac
    Details
    • Parcel number: 0636309019
    • Special conditions: None

    Construction

    Type & style
    • Home type: SingleFamily
    • Property subtype: Single Family Residence
    Materials
    • Vinyl Siding
    • Foundation: Concrete Perimeter
    • Roof: Asphalt
    Condition
    • New construction: No
    • Year built: 2005

    Utilities & green energy

    • Sewer: Public Sewer
    • Water: Public

    Community & neighborhood

    Location
    • Region: Plainfield

    HOA & financial

    HOA
    • Has HOA: Yes
    • HOA fee: $60 monthly
    • Services included: Clubhouse, Exercise Facilities, Pool, Lake Rights

    Other

    Other facts
    • Listing terms: FHA
    • Ownership: Fee Simple w/ HO Assn.

    Price history

    DateEventPrice
    8/2/2023Sold$401,401+2.9%$153/sqft
    Source: MRED as distributed by MLS GRID #11816782 Report a problem
    7/8/2023Listing removed--
    Source: MRED as distributed by MLS GRID #11816782 Report a problem
    7/1/2023Contingent$390,000$148/sqft
    Source: MRED as distributed by MLS GRID #11816782 Report a problem
    6/27/2023Listed for sale$390,000+9.5%$148/sqft
    Source: MRED as distributed by MLS GRID #11816782 Report a problem
    9/30/2021Sold$356,100+4.8%$136/sqft
    Source: MRED as distributed by MLS GRID #11180191 Report a problem
    8/9/2021Pending sale$339,900$129/sqft
    Source: RE/MAX International #11180191 Report a problem
    8/7/2021Listed for sale$339,900+41.6%$129/sqft
    Source: RE/MAX International #11180191 Report a problem
    3/27/2017Sold$240,000$91/sqft
    Source: Agent Provided Report a problem
    1/19/2017Pending sale$240,000$91/sqft
    Source: CENTURY 21 Affiliated #09355754 Report a problem
    1/17/2017Price change$240,000-2%$91/sqft
    Source: CENTURY 21 Affiliated #09355754 Report a problem
    11/28/2016Price change$245,000-1.6%$93/sqft
    Source: CENTURY 21 Affiliated #09355754 Report a problem
    10/31/2016Price change$249,000-6.7%$95/sqft
    Source: CENTURY 21 Affiliated #09355754 Report a problem
    9/30/2016Listed for sale$267,000+23.5%$102/sqft
    Source: Homepath Report a problem
    6/30/2016Sold$216,200-22.6%$82/sqft
    Source: Public Record Report a problem
    2/4/2005Sold$279,500$106/sqft
    Source: Public Record Report a problem

    Public tax history

    YearProperty taxesTax assessment
    2024$9,188 +9%$127,053 +10.1%
    2023$8,428 +11.2%$115,374 +14.1%
    2022$7,577 +7.4%$101,148 +10.7%
    2021$7,052 +2.6%$91,336 +2.8%
    2020$6,871 +3.6%$88,848 +3.1%
    2019$6,630 $86,185 +4.5%
    2018$6,630 +1.1%$82,463 +4.7%
    2017$6,559 +4.9%$78,774 +6.8%
    2016$6,254 +0.5%$73,729 +5.2%
    2015$6,225 $70,108 +3.5%
    2014$6,225 $67,764
    2013-- $67,764 -3.3%
    2012-- $70,079 -7.6%
    2011-- $75,860 -1.7%
    2010-- $77,200 -20.2%
    2009-- $96,740 +4%
    2008-- $93,019
    2007-- $93,019
    2006$6,011 $93,019
    2005-- $93,019 +15403.2%
    2004$46 $600
    2003-- --

    Find assessor info on the county website

    Neighborhood: 60586

    Nearby schools

    GreatSchools rating
    Schools provided by the listing agent
    • Elementary: Charles Reed Elementary School
    • Middle: Aux Sable Middle School
    • High: Plainfield South High School
    • District: 202

    Source: MRED as distributed by MLS GRID. This data may not be complete. We recommend contacting the local school district to confirm school assignments for this home.

    Get a cash offer in 3 minutes
    Find out how much your home could sell for in as little as 3 minutes with a no-obligation cash offer.
    Estimated market value
    $462,200
    Get a cash offer in 3 minutes
    Find out how much your home could sell for in as little as 3 minutes with a no-obligation cash offer.
    Estimated market value
    $462,200