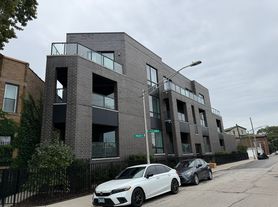
Enjoy modern design and exceptional outdoor space in this extra-wide 2-bedroom, 2-bath condo in the heart of Bucktown. Situated in a building on a 55-foot-wide lot, this home offers a distinctive open layout, wide-plank hardwood floors, floor-to-ceiling windows, and abundant natural light. The beautifully appointed kitchen features custom cabinetry, Thermador stainless steel appliances, and an oversized gray quartz waterfall island with generous storage. A gas fireplace with herringbone surround anchors the living area, while the expansive Trex balcony spans the width of the building-perfect for relaxing or entertaining. The spacious primary suite includes a custom California walk-in closet and a spa-inspired bath with double vanity and steam shower. A generous second bedroom and second full bath with jetted tub complete the layout. In-unit laundry, additional building storage, and one included garage parking space add everyday convenience. Approximately a 5-minute walk to The 606 Bloomingdale Trail, 10 minutes to Clybourn Metra, and 15 minutes to the Damen Blue Line, plus easy expressway access. no rental restrictions.
1 year lease requires . Owner pays for rent . Tenant pay electric, internet, gas and tenant insurance.
Apartment for rent
Apartment
Available now
Cats, small dogs OK
Air conditioner, central air
In unit laundry
Garage parking
What's special
Floor-to-ceiling windowsGenerous second bedroomAbundant natural lightIn-unit laundryWide-plank hardwood floorsDistinctive open layoutCustom cabinetry
- 10 days |
- -- |
- -- |
Zillow last checked:
Listing updated:
Travel times
Facts & features
Interior
Bedrooms & bathrooms
- Bedrooms: 2
- Bathrooms: 2
- Full bathrooms: 2
Cooling
- Air Conditioner, Central Air
Appliances
- Included: Dishwasher, Dryer, Oven, Refrigerator, Washer
- Laundry: In Unit
Features
- Walk In Closet
- Flooring: Hardwood, Tile
Interior area
- Total interior livable area: 1,300 sqft
Property
Parking
- Parking features: Detached, Garage
- Has garage: Yes
- Details: Contact manager
Details
- Additional structures: Garage(s)
- Parcel number: 14314030611002
Construction
Type & style
- Home type: Apartment
- Property subtype: Apartment
Building
Management
- Pets allowed: Yes
Community & HOA
Location
- Region: Chicago
Financial & listing details
- Lease term: 1 Year
Nearby apartments for rent
Price history
| Date | Event | Price |
|---|---|---|
| 11/13/2026 | Price change | $3,975-7.6%$3/sqft |
Source: Zillow Rentals Report a problem | ||
| 11/5/2026 | Listed for rent | $4,300$3/sqft |
Source: Zillow Rentals Report a problem | ||
| 1/27/2023 | Sold | $489,500-2.1%$377/sqft |
Source:  MRED as distributed by MLS GRID #11655274 Report a problem | ||
| 1/23/2023 | Pending sale | $499,900$385/sqft |
Source: MRED as distributed by MLS GRID #11655274 Report a problem | ||
| 1/5/2023 | Contingent | $499,900$385/sqft |
Source: MRED as distributed by MLS GRID #11655274 Report a problem | ||
| 10/18/2022 | Listed for sale | $499,900+7.5%$385/sqft |
Source: MRED as distributed by MLS GRID #11655274 Report a problem | ||
| 3/5/2019 | Sold | $465,000-36.7%$358/sqft |
Source: MRED as distributed by MLS GRID #10135510 Report a problem | ||
| 12/6/2016 | Sold | $734,950+11.4%$565/sqft |
Source: Berkshire Hathaway HomeServices Koenig Rubloff #09351724_60622_1E Report a problem | ||
| 2/10/2015 | Sold | $659,900$508/sqft |
Source: Berkshire Hathaway HomeServices Koenig Rubloff #08774681_60622_3W Report a problem | ||