Skip main navigation
Closed
  • $782,500

    1821 W Armitage Ave APT 3E, Chicago, IL 60622

    3beds
    --sqft
    Condominium, Duplex, Single Family Residence
    Built in 2015
    -- sqft lot
    $916,500 Zestimate®
    $--/sqft
    $4,237 Estimated rent

    Home value

    $916,500

    $825,000 - $1.04M

    $4,237/mo

    Zestimate® history
    Loading
    Loading...

    Owner options

    List your home for rent

    $4,237/mo

    Rent Zestimate®

    Find your next renter with Zillow Rental Manager. Plus, with online applications, you can quickly screen prospective tenants – for free.

    Learn more

    $4,237/mo

    Rent Zestimate®

    Refinance and save

    $4,981/mo

    Est. payment

    Refinancing to a lower rate could help reduce your monthly payments and save thousands over the life of the loan.

    See today's rates

    $4,981/mo

    Est. payment

    Explore your selling options

    Work with a Zillow partner agent

    Leverage their expertise and Zillow's premium Showcase listings to get your home seen by more buyers.

    Get started

    List with your own agent

    Get your home in front of millions of buyers by listing it on Zillow.

    Learn how to do it

    Sell it yourself

    Take full control of how buyers see your home on Zillow by listing For Sale by Owner (FSBO).

    List your home

    What's special

    Garage parkingClose to the metraExterior dry barHalf bathDouble vanityAmazing closet spaceHuge eat-in island
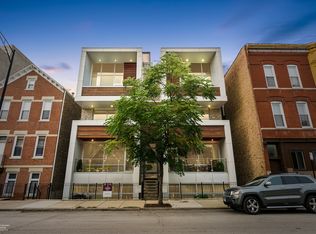
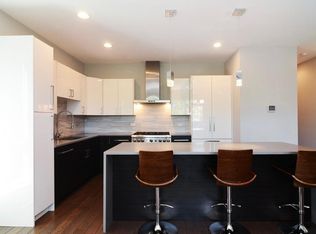
    Absolutely perfect contemporary penthouse with rarely seen layout! This is 3 bedroom, 2.5 bath duplex penthouse with brand new & tricked out private roof deck in Bucktown you have been looking for. This intimate 5 unit building is well run with 13+K in reserves and a brand new roof. Enter into the main level where you will find spacious open concept living, kitchen & dining with gorgeous accent fireplace, dark hardwood floors and abundant light from floor-to-ceiling windows. The chef's kitchen features two-toned cabinetry, Thermador appliances, quartz countertops, huge eat-in island and plenty of storage. The main level also has a coat closet, pantry, half bath, and 2 private outdoor spaces, one off of the living room and the second off of the main bedroom. The main-suite is a dream with built-out walk-in closet and stunning, spa-like bath including double vanity, steam shower, heated floors and separate soaking tub. The lower level encompasses 2 large bedrooms with amazing closet space and second full bath with deep-soaking tub. All custom window treatments, most on a remote. Finally, the private, massive BRAND NEW roof deck is being completely upgraded and will have interior wet bar and beverage station, exterior dry bar and beverage station under a newly-built pergola, decking tiles for easy maintenance, planters, green space, gas firepit and so much more. Additional storage and garage parking included. Close to the Metra, CTA Blue Line and the 606 Trail.

    Zillow last checked:

    Listing updated:

    Listed by:

    Mary Mac Diarmid 312-343-3666,

    @properties Christie's International Real Estate,

    Davia Lipscher,

    @properties Christie's International Real Estate

    Bought with:

    Bill Wenthen

    WDW Properties

    Davia Lipscher

    @properties Christie's International Real Estate

    Source: MRED as distributed by MLS GRID,MLS#: 11879803MLS Logo

    Facts & features

    Interior

    Bedrooms & bathrooms
    • Bedrooms: 3
    • Bathrooms: 3
    • Full bathrooms: 2
    • 1/2 bathrooms: 1
    Rooms
    • Room types: Balcony/Porch/Lanai, Deck, Terrace
    Primary bedroom
    • Features: Flooring (Hardwood), Window Treatments (Screens, Window Treatments), Bathroom (Full, Double Sink, Whirlpool & Sep Shwr)
    • Level: Third
    • Area: 192 Square Feet
    • Dimensions: 16X12
    Bedroom 2
    • Features: Flooring (Hardwood), Window Treatments (Plantation Shutters)
    • Level: Second
    • Area: 132 Square Feet
    • Dimensions: 12X11
    Bedroom 3
    • Features: Flooring (Hardwood), Window Treatments (Plantation Shutters)
    • Level: Third
    • Area: 121 Square Feet
    • Dimensions: 11X11
    Balcony porch lanai
    • Level: Third
    • Area: 80 Square Feet
    • Dimensions: 16X5
    Deck
    • Level: Fourth
    • Area: 960 Square Feet
    • Dimensions: 48X20
    Dining room
    • Features: Flooring (Hardwood)
    • Level: Third
    • Dimensions: COMBO
    Kitchen
    • Features: Kitchen (Eating Area-Breakfast Bar, Island, Custom Cabinetry), Flooring (Hardwood), Window Treatments (Screens, Window Treatments)
    • Level: Third
    • Area: 168 Square Feet
    • Dimensions: 14X12
    Living room
    • Features: Flooring (Hardwood), Window Treatments (Screens, Window Treatments)
    • Level: Third
    • Area: 342 Square Feet
    • Dimensions: 19X18
    Other
    • Level: Main
    • Area: 132 Square Feet
    • Dimensions: 12X11
    Heating
    • Natural Gas, Radiant Floor
    Cooling
    • Central Air
    Appliances
    • Included: Range, Microwave, Dishwasher, Refrigerator, Washer, Dryer, Stainless Steel Appliance(s)
    • Laundry: Washer Hookup, Gas Dryer Hookup, In Unit
    Features
    • Wet Bar, Storage, Walk-In Closet(s), Open Floorplan, Dining Combo
    • Flooring: Hardwood
    • Basement: None
    • Number of fireplaces: 2
    • Fireplace features: Gas Starter, Living Room, Master Bedroom
    Interior area
    • Total structure area: 0

    Property

    Parking
    • Total spaces: 1
    • Parking features: On Site, Garage Owned, Detached, Garage
    • Garage spaces: 1
    Accessibility
    • Accessibility features: No Disability Access
    Features
    • Patio & porch: Roof Deck, Deck
    • Exterior features: Balcony
    Details
    • Parcel number: 14314030611004
    • Special conditions: None
    • Other equipment: Intercom

    Construction

    Type & style
    • Home type: Condo
    • Property subtype: Condominium, Duplex, Single Family Residence
    Materials
    • Brick, Stone
    Condition
    • New construction: No
    • Year built: 2015

    Utilities & green energy

    • Sewer: Public Sewer
    • Water: Public

    Community & HOA

    Community
    • Security: Security System, Carbon Monoxide Detector(s)
    HOA
    • Has HOA: Yes
    • Amenities included: Storage
    • Services included: Water, Insurance, Lawn Care, Scavenger, Snow Removal
    • HOA fee: $375 monthly
    Location
    • Region: Chicago

    Financial & listing details

    • Tax assessed value: $778,450
    • Annual tax amount: $11,961
    • Date on market: 9/7/2023
    • Listing terms: Conventional
    • Ownership: Condo

    Price history

    DateEventPrice
    11/9/2023Sold$782,500-1.6%
    Source: MRED as distributed by MLS GRID #11879803 Report a problem
    10/3/2023Contingent$795,000
    Source: MRED as distributed by MLS GRID #11879803 Report a problem
    9/7/2023Listed for sale$795,000+3.2%
    Source: MRED as distributed by MLS GRID #11879803 Report a problem
    2/25/2022Sold$770,000-0.6%
    Source: MRED as distributed by MLS GRID #11299551 Report a problem
    1/12/2022Pending sale$775,000
    Source: Berkshire Hathaway HomeServices Chicago #11299551 Report a problem
    1/12/2022Contingent$775,000
    Source: MRED as distributed by MLS GRID #11299551 Report a problem
    1/6/2022Listed for sale$775,000
    Source: MRED as distributed by MLS GRID #11299551 Report a problem
    12/20/2021Listing removed--
    Source: Berkshire Hathaway HomeServices Chicago Report a problem
    12/9/2021Price change$775,000-1.3%
    Source: MRED as distributed by MLS GRID #11262067 Report a problem
    11/18/2021Listed for sale$785,000+11.3%
    Source: MRED as distributed by MLS GRID #11262067 Report a problem
    6/11/2019Sold$705,000+11%
    Source: Public Record Report a problem
    4/1/2015Sold$635,000
    Source: Public Record Report a problem

    Public tax history

    YearProperty taxesTax assessment
    2024-- $77,845 +31.3%
    2023$12,552 +2.6%$59,281
    2022$12,235 +2.3%$59,281
    2021$11,960 -12%$59,281 -2.5%
    2020$13,592 +7.2%$60,794 -8.3%
    2019$12,679 +2.1%$66,310
    2018$12,420 -7.2%$66,310 +1.1%
    2017$13,387 +6%$65,564
    2016$12,632 $65,564
    Find assessor info on the county website

    Neighborhood: Bucktown

    Nearby schools

    GreatSchools rating
    Schools provided by the listing agent
    • District: 299

    Source: MRED as distributed by MLS GRID. This data may not be complete. We recommend contacting the local school district to confirm school assignments for this home.

    Get a cash offer in 3 minutes
    Find out how much your home could sell for in as little as 3 minutes with a no-obligation cash offer.
    Estimated market value
    $916,500
    Get a cash offer in 3 minutes
    Find out how much your home could sell for in as little as 3 minutes with a no-obligation cash offer.
    Estimated market value
    $916,500