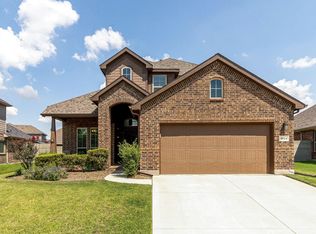
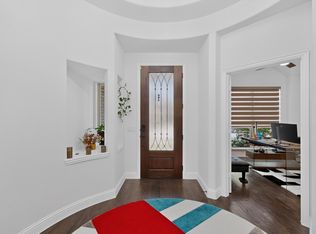
Welcome to this beautifully maintained Highland Homes one-story located in the highly desirable Harvest community. From the moment you arrive, the curb appeal makes an impression, highlighted by meticulous landscaping and a stunning mature Eastern Redbud tree that adds vibrant seasonal color and charm to the front of the home. Inside, the thoughtfully designed floor plan offers 4 bedrooms, 3 full bathrooms, two dining areas, and a versatile flex space currently used as a media room but easily adaptable as a private office, playroom, or second living area. Elegant wood-look ceramic tile floors flow throughout the main living spaces, complemented by neutral designer tones and upgraded lighting fixtures that create a warm and modern feel. The kitchen is both stylish and functional, featuring quartz countertops, a large island with breakfast bar seating, and a spacious walk-in pantry, all opening seamlessly to the living and dining areas, perfect for everyday living and entertaining. The primary suite offers a relaxing retreat with dual vanities, a dedicated dressing table, and a well-appointed bath designed for comfort and convenience. Step outside to enjoy the extended patio, ideal for outdoor gatherings, grilling, or simply unwinding at the end of the day. The north-facing orientation provides comfortable outdoor living while the home enjoys a prime location directly facing Harvest Meadows North Park, offering beautiful green views just outside your front door. Living in Harvest means enjoying resort-style amenities including multiple pools, catch-and-release fishing ponds, fitness centers, gathering spaces, scenic walking and biking trails, and the beloved Farmhouse Coffee Shop, all designed to foster a vibrant, connected community lifestyle. This home combines thoughtful design, beautiful upgrades, and an unbeatable community setting, ready for you to move in and start enjoying everything Harvest has to offer.
No smoking allowed, renter pays all utilities, Basic Internet is included in the base rent, Unfurnished, Front and back yard maintenance is tenant's responsibility, Small pets allowed. Appliances available on monthly rent, if needed with 1 year lease (Fridge, washer, dryer). Criminal history, previous rental history; current income; credit history background is check required.
Failure to provide accurate or complete information on the application form will result in denial.
House for rent
Accepts Zillow applications
$3,080/mo
1821 Waxwing Trl, Argyle, TX 76226
4beds
2,208sqft
This listing now includes required monthly fees in the total monthly price. Price shown reflects the lease term provided. Learn more|
Single family residence
Available Fri Aug 14 2026
Cats, small dogs OK
Air conditioner, central air
Hookups laundry
Attached garage parking
Baseboard, central, forced air
What's special
Quartz countertopsThoughtfully designed floor planTwo dining areasNeutral designer tonesCurb appealMedia roomVersatile flex space
- 3 days |
- -- |
- -- |
Zillow last checked:
Listing updated:
Travel times
Facts & features
Interior
Bedrooms & bathrooms
- Bedrooms: 4
- Bathrooms: 3
- Full bathrooms: 3
Heating
- Baseboard, Central, Forced Air
Cooling
- Air Conditioner, Central Air
Appliances
- Included: Dishwasher, Microwave Oven, Oven
- Laundry: Hookups
Features
- Flooring: Tile
Interior area
- Total interior livable area: 2,208 sqft
Property
Parking
- Parking features: Attached, Garage, Off Street
- Has attached garage: Yes
- Details: Contact manager
Details
- Additional structures: Garage(s)
- Parcel number: R714582
Construction
Type & style
- Home type: SingleFamily
- Property subtype: Single Family Residence
Community & HOA
HOA
- Amenities included: Parking
Location
- Region: Argyle
Financial & listing details
- Lease term: 1 Year
Price history
| Date | Event | Price |
|---|---|---|
| 8/8/2026 | Listed for rent | $3,080+0.2%$1/sqft |
Source: Zillow Rentals Report a problem | ||
| 5/3/2026 | Listing removed | $3,075$1/sqft |
Source: Zillow Rentals Report a problem | ||
| 4/20/2026 | Price change | $3,075+3.4%$1/sqft |
Source: Zillow Rentals Report a problem | ||
| 4/10/2026 | Sold | -- |
Source: NTREIS #21200173 Report a problem | ||
| 4/10/2026 | Listed for rent | $2,975$1/sqft |
Source: Zillow Rentals Report a problem | ||
| 3/22/2026 | Pending sale | $419,000$190/sqft |
Source: NTREIS #21200173 Report a problem | ||
| 3/12/2026 | Contingent | $419,000$190/sqft |
Source: NTREIS #21200173 Report a problem | ||
| 3/6/2026 | Listed for sale | $419,000$190/sqft |
Source: NTREIS #21200173 Report a problem | ||
Neighborhood: 76226
Nearby schools
GreatSchools rating
- 9/10Lance Thompson Elementary SchoolGrades: PK-5Distance: 0.2 mi
- 7/10Gene Pike Middle SchoolGrades: 6-8Distance: 7.7 mi
- 5/10Northwest High SchoolGrades: 9-12Distance: 7.5 mi