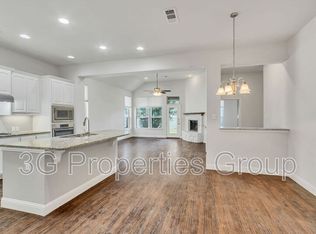
Welcome to this beautifully maintained 4-bedroom, 3.5-bath home in the highly desirable Avalon at Argyle community. Designed for both comfort and functionality, this spacious home features a private office and luxurious primary suite on the first floor, while the second level offers three additional bedrooms, two full bathrooms, a versatile loft, and a dedicated media room providing plenty of space for work, relaxation, and entertainment.
The thoughtfully designed kitchen opens to the living area and comes complete with a refrigerator, while the washer and dryer are also included, making this home truly move-in ready. Additional upgrades include a whole-home water softener and water purifier, ceiling fans in every room, front security cameras, and smart security locks on both the front and back doors for added convenience and peace of mind.
Step outside to enjoy the covered backyard patio, perfect for outdoor dining, relaxing, or entertaining guests.
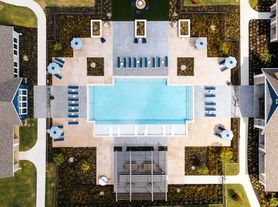
Located in the sought-after Avalon at Argyle community, residents enjoy exceptional amenities including a resort-style pool, playgrounds, walking trails, open green spaces, and beautifully landscaped common areas. With easy access to I-35W, commuting to Denton, Fort Worth, Alliance, and surrounding employment centers is quick and convenient. The home is also zoned to highly acclaimed Northwest ISD schools.
Don't miss this exceptional leasing opportunity in one of Argyle's most desirable communities. Schedule your private showing today!
Min 1 yr lease.
House for rent
Accepts Zillow applications
$3,350/moFees may apply
3105 Lionsgate Dr, Argyle, TX 76226
4beds
2,844sqft
Price may not include required fees and charges. Price shown reflects the lease term provided. Learn more|
Single family residence
Available now
Small dogs OK
In unit laundry
Attached garage parking
Forced air
What's special
Versatile loftPrivate officeDedicated media roomFront security camerasThoughtfully designed kitchen
- 4 days |
- -- |
- -- |
Zillow last checked:
Listing updated:
Travel times
Facts & features
Interior
Bedrooms & bathrooms
- Bedrooms: 4
- Bathrooms: 4
- Full bathrooms: 3
- 1/2 bathrooms: 1
Heating
- Forced Air
Appliances
- Included: Dishwasher, Microwave Oven, Refrigerator
- Laundry: In Unit
Features
- Flooring: Hardwood
Interior area
- Total interior livable area: 2,844 sqft
Property
Parking
- Parking features: Attached, Garage
- Has attached garage: Yes
- Details: Contact manager
Details
- Additional structures: Garage(s)
- Parcel number: R1011169
Construction
Type & style
- Home type: SingleFamily
- Property subtype: Single Family Residence
Community & HOA
Location
- Region: Argyle
Financial & listing details
- Lease term: 1 Year
Nearby apartments for rent



Price history
| Date | Event | Price |
|---|---|---|
| 8/7/2026 | Listed for rent | $3,350$1/sqft |
Source: Zillow Rentals Report a problem | ||
Neighborhood: 76226
Nearby schools
GreatSchools rating
- 9/10Lance Thompson Elementary SchoolGrades: PK-5Distance: 2.1 mi
- 9/10Medlin Middle SchoolGrades: 6-8Distance: 5.1 mi
- 8/10Byron Nelson High SchoolGrades: 9-12Distance: 4.8 mi