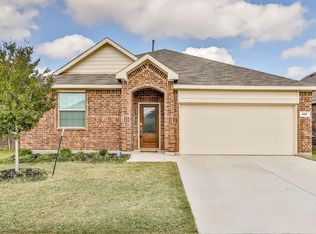

Welcome home to this spacious and inviting 4-bedroom, 2.5-bathroom two-story home in the desirable Beachwood Creeks Residential community, zoned to Northwest ISD. With a beautifully landscaped front yard and mature tree, this home offers great curb appeal and plenty of space for everyday living and entertaining. Step inside to an open-concept layout featuring a blend of laminate, modern ceramic tile, and carpet flooring throughout. The galley-style kitchen is equipped with built-in cabinetry, a breakfast bar, electric range, dual sinks, and a walk-in pantry, flowing seamlessly into the breakfast area and living room. The living room boasts soaring ceilings and a cozy brick fireplace, while the formal dining room provides additional space for gatherings and special occasions. The downstairs primary suite offers a private retreat with a spacious bathroom featuring dual sinks, a garden tub, separate shower, and walk-in closet. A convenient half bath and separate utility room with full-size washer and dryer connections complete the first floor. Upstairs, you'll find a large game room, three additional bedrooms, and a full bathroom with dual sinks, providing plenty of room for family, guests, or a home office setup. Enjoy outdoor living in the wood-fenced backyard, and take advantage of the attached 2-car garage. Residents also have access to fantastic HOA amenities, including a community pool, fitness center, playground, and more. Don't miss the opportunity to make this wonderful home yours!
Disclaimer: Information deemed reliable but not guaranteed. Appliances shown in marketing materials or photographs are not guaranteed. Only appliances specifically listed in the executed lease agreement will be provided with the property.
We do not advertise on FB Marketplace or Craigslist.
All Westrom Group residents are enrolled in our RESIDENT BENEFIT PACKAGE (RBP) $45.95/MO - Includes renters insurance, HVAC air filter delivery (for applicable properties), credit building to help boost your credit score with timely rent payments, $1M Identity Protection, move-in concierge service making utility connection and home service setup a breeze during your move-in, our best-in-class resident rewards program, and much more!
By submitting your information on this page you consent to being contacted by the Property Manager and RentEngine via SMS, phone, or email.
House for rent
$2,545/mo
Fees may apply
2736 Maple Creek Dr, Fort Worth, TX 76177
4beds
2,570sqft
Price may not include required fees and charges. Price shown reflects the lease term provided. Learn more|
Single family residence
Available now
Cats, dogs OK
Air conditioner, central air
Laundry room laundry
2 Garage spaces parking
Central, fireplace
What's special
Cozy brick fireplaceBeautifully landscaped front yardFormal dining roomGalley-style kitchenGreat curb appealWood-fenced backyardWalk-in closet
- 5 days |
- -- |
- -- |
Zillow last checked:
Listing updated:
Travel times

Let’s turn your rent into credit progress
Build credit history with every on-time payment and get credit for the payment you’re already making.
Facts & features
Interior
Bedrooms & bathrooms
- Bedrooms: 4
- Bathrooms: 3
- Full bathrooms: 2
- 1/2 bathrooms: 1
Rooms
- Room types: Breakfast Nook, Dining Room, Family Room, Laundry Room, Master Bath, Pantry, Walk In Closet
Heating
- Central, Fireplace
Cooling
- Air Conditioner, Central Air
Appliances
- Included: Dishwasher, Microwave Oven
- Laundry: Laundry Room
Features
- Ceiling Fan(s), Pantry, Walk In Closet
- Flooring: Carpet, Laminate
- Windows: Window Coverings
- Has fireplace: Yes
Interior area
- Total interior livable area: 2,570 sqft
Property
Parking
- Total spaces: 2
- Parking features: Garage
- Has garage: Yes
- Details: Contact manager
Features
- Exterior features: Sprinkler System
- Fencing: Fenced Yard
Details
- Parcel number: R268515
Construction
Type & style
- Home type: SingleFamily
- Property subtype: Single Family Residence
Condition
- Year built: 2005
Community & HOA
HOA
- Amenities included: Laundry
Location
- Region: Fort Worth
Financial & listing details
- Lease term: 1 Year
Price history
| Date | Event | Price |
|---|---|---|
| 7/15/2026 | Listed for rent | $2,545$1/sqft |
Source: Zillow Rentals Report a problem | ||
| 5/8/2026 | Listing removed | $385,000$150/sqft |
Source: NTREIS #21166798 Report a problem | ||
| 2/14/2026 | Listed for sale | $385,000$150/sqft |
Source: NTREIS #21166798 Report a problem | ||
| 5/15/2024 | Sold | -- |
Source: NTREIS #20552995 Report a problem | ||
| 4/20/2024 | Pending sale | $385,000$150/sqft |
Source: NTREIS #20552995 Report a problem | ||
| 4/13/2024 | Contingent | $385,000$150/sqft |
Source: NTREIS #20552995 Report a problem | ||
| 4/5/2024 | Price change | $385,000-2.5%$150/sqft |
Source: NTREIS #20552995 Report a problem | ||
| 3/21/2024 | Listed for sale | $395,000$154/sqft |
Source: NTREIS #20552995 Report a problem | ||
Neighborhood: Beechwood Creek
Nearby schools
GreatSchools rating
- 5/10W R Hatfield Elementary SchoolGrades: PK-5Distance: 2.4 mi
- 7/10Gene Pike Middle SchoolGrades: 6-8Distance: 1.1 mi
- 5/10Northwest High SchoolGrades: 9-12Distance: 0.9 mi