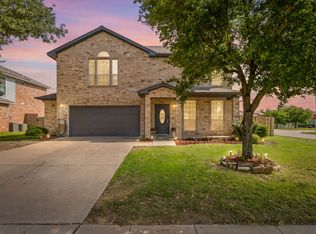
INCREDIBLE NEW PRICE AND 10K IN SELLER CONCESSIONS OFFERED TO BUYER! Beautifully maintained & thoughtfully designed, this 5-bedroom home stands out for its highly versatile & coveted floor plan, offering the space, flexibility & seamless flow today’s lifestyle demands. Be welcomed by an open, light-filled layout that can be configured in countless ways. The front living & dining spaces is easily transformed into a home office, additional lounge, playroom, music room, or creative studio, making the layout adaptable as life evolves. The heart of the home is a spacious main living with charming fireplace that connects effortlessly to the kitchen & breakfast area. Kitchen features extensive built-in cabinetry, abundant counter space, pantry & butler’s pantry for coffee bar or food prep. With 5 generously sized bedrooms, the home offers room to grow, host, or multi-generational use with ease. Upstairs, 2 well-designed J&J baths provide both privacy & convenience, an increasingly sought-after feature. All secondary beds include spacious closets & ceiling fans. The primary suite personal sanctuary is enhanced by a wall of windows overlooking the backyard. Primary bath offers a relaxing retreat with jetted tub, separate shower, double vanities & spacious walk-in closet. Upstairs living adds more flexibility, with a large game room & an additional bonus area. Whether you need multiple offices, hobby areas, guest quarters, or dedicated zones for entertaining, this floor plan supports it all, without feeling compartmentalized. Beautiful flagstone accents elevate the front curb appeal & extend to the backyard patio, where outdoor dining and relaxing feel like a natural extension of the interior living space. Located in the popular community of Beechwood Creek within highly regarded Northwest ISD, residents enjoy access to a community pool, playground & more! Nearby shopping, dining & convenient commuter routes. Features solar screens & shed in backyard.
For sale
Price cut: $26K (7/17)
$399,000
2724 Maple Creek Dr, Fort Worth, TX 76177
5beds
3,430sqft
:
Get pre-qualified$3,051/mo
Single Family Residence
Built in 2005
5,662 Square Feet Lot
$395,500 Zestimate®
$116/sqft
$76/mo HOA
What's special
Charming fireplaceOpen light-filled layoutShed in backyardAbundant counter spaceSpacious main living
- 154 days |
- 380 |
- 21 |
Zillow last checked:
Listing updated:
Listed by:
Beth Gaskill 0558780 469-951-7493,
Keller Williams Realty-FM 972-874-1905,
Amy Dettmer 0639370 972-261-4663,
Keller Williams Realty-FM
Source: NTREIS,MLS#: 21181296
Facts & features
Interior
Bedrooms & bathrooms
- Bedrooms: 5
- Bathrooms: 4
- Full bathrooms: 3
- 1/2 bathrooms: 1
Primary bedroom
- Features: Ceiling Fan(s)
- Level: First
- Dimensions: 21 x 13
Bedroom
- Features: Ceiling Fan(s), Split Bedrooms
- Level: Second
- Dimensions: 15 x 13
Bedroom
- Features: Ceiling Fan(s), Split Bedrooms
- Level: Second
- Dimensions: 13 x 12
Bedroom
- Features: Ceiling Fan(s)
- Level: Second
- Dimensions: 12 x 12
Bedroom
- Features: Built-in Features, Ceiling Fan(s), Split Bedrooms
- Level: Second
- Dimensions: 18 x 15
Primary bathroom
- Features: Built-in Features, Double Vanity, Jetted Tub, Stone Counters, Solid Surface Counters, Separate Shower
- Level: First
- Dimensions: 12 x 10
Breakfast room nook
- Level: First
- Dimensions: 10 x 10
Dining room
- Level: First
- Dimensions: 12 x 11
Other
- Features: Built-in Features, Double Vanity, Jack and Jill Bath, Solid Surface Counters, Separate Shower
- Level: Second
- Dimensions: 16 x 8
Other
- Features: Built-in Features, Jack and Jill Bath, Linen Closet, Solid Surface Counters, Separate Shower
- Level: Second
- Dimensions: 16 x 8
Game room
- Features: Ceiling Fan(s)
- Level: Second
- Dimensions: 24 x 22
Half bath
- Level: First
- Dimensions: 5 x 5
Kitchen
- Features: Breakfast Bar, Built-in Features, Pantry, Solid Surface Counters
- Level: First
- Dimensions: 19 x 11
Living room
- Level: First
- Dimensions: 12 x 11
Living room
- Features: Ceiling Fan(s), Fireplace
- Level: First
- Dimensions: 19 x 16
Utility room
- Features: Built-in Features, Utility Room
- Level: First
- Dimensions: 10 x 6
Heating
- Central, Natural Gas
Cooling
- Central Air, Ceiling Fan(s), Electric
Appliances
- Included: Dishwasher, Electric Cooktop, Electric Oven, Disposal, Microwave
- Laundry: Washer Hookup, Dryer Hookup, ElectricDryer Hookup, Laundry in Utility Room
Features
- Built-in Features, Chandelier, Decorative/Designer Lighting Fixtures, High Speed Internet, Open Floorplan, Cable TV, Vaulted Ceiling(s), Walk-In Closet(s)
- Flooring: Carpet, Ceramic Tile, Laminate
- Windows: Window Coverings
- Has basement: No
- Number of fireplaces: 1
- Fireplace features: Gas Starter, Wood Burning
Interior area
- Total interior livable area: 3,430 sqft
Video & virtual tour
Property
Parking
- Total spaces: 2
- Parking features: Door-Multi, Driveway, Garage Faces Front, Garage
- Attached garage spaces: 2
Features
- Levels: Two
- Stories: 2
- Patio & porch: Rear Porch, Patio
- Exterior features: Lighting, Other, Rain Gutters
- Pool features: None, Community
- Fencing: Brick,Fenced,Wood
Lot
- Size: 5,662 Square Feet
- Features: Interior Lot, Landscaped, Subdivision, Few Trees
Details
- Additional structures: Pergola, Shed(s)
- Parcel number: R268519
Construction
Type & style
- Home type: SingleFamily
- Architectural style: Traditional,Detached
- Property subtype: Single Family Residence
Materials
- Brick
- Foundation: Slab
- Roof: Composition
Condition
- Year built: 2005
Utilities & green energy
- Sewer: Public Sewer
- Water: Public
- Utilities for property: Sewer Available, Underground Utilities, Water Available, Cable Available
Community & HOA
Community
- Features: Clubhouse, Other, Playground, Pool, Trails/Paths, Curbs, Sidewalks
- Security: Security System, Smoke Detector(s)
- Subdivision: Beechwood Creeks
HOA
- Has HOA: Yes
- Services included: All Facilities
- HOA fee: $455 semi-annually
- HOA name: Beechwood Creeks Residential
- HOA phone: 817-451-7300
Location
- Region: Fort Worth
Financial & listing details
- Price per square foot: $116/sqft
- Tax assessed value: $407,781
- Annual tax amount: $7,911
- Date on market: 2/20/2026
- Cumulative days on market: 155 days
- Listing terms: Cash,Conventional,FHA,VA Loan
- Exclusions: None.*Enjoy the wonderful Beechwood Creeks amenities, including a refreshing community pool & a welcoming playground perfect for outdoor fun.
Estimated market value
$395,500
$376,000 - $415,000
$3,061/mo
Price history
| Date | Event | Price |
|---|---|---|
| 7/17/2026 | Price change | $399,000-6.1%$116/sqft |
Source: NTREIS #21181296 Report a problem | ||
| 5/20/2026 | Price change | $425,000-2.3%$124/sqft |
Source: NTREIS #21181296 Report a problem | ||
| 3/10/2026 | Price change | $435,000-3.3%$127/sqft |
Source: NTREIS #21181296 Report a problem | ||
| 2/20/2026 | Listed for sale | $450,000$131/sqft |
Source: NTREIS #21181296 Report a problem | ||
Public tax history
| Year | Property taxes | Tax assessment |
|---|---|---|
| 2025 | $3,652 -20.1% | $407,781 -6.5% |
| 2024 | $4,568 +11.4% | $436,194 +7.3% |
| 2023 | $4,101 -17.8% | $406,429 +10% |
| 2022 | $4,992 +4.3% | $369,481 +10% |
| 2021 | $4,788 +2.1% | $335,892 +4.2% |
| 2020 | $4,688 -3.5% | $322,367 +1.8% |
| 2019 | $4,855 +1.2% | $316,687 +5.1% |
| 2018 | $4,797 -13.2% | $301,326 +10% |
| 2017 | $5,525 | $273,933 +10% |
| 2016 | $5,525 +16.6% | $249,030 +10% |
| 2015 | $4,740 | $226,391 +9.6% |
| 2014 | $4,740 | $206,605 +10% |
| 2013 | $4,740 | $187,823 +8.9% |
| 2012 | -- | $172,512 -0.8% |
| 2011 | -- | $173,924 -13% |
| 2010 | -- | $199,836 +0% |
| 2009 | -- | $199,785 -2.3% |
| 2007 | -- | $204,499 +931.7% |
| 2005 | $411 | $19,821 |
Find assessor info on the county website
Monthly payment
Est. payment
Payment breakdown
Explore the cost of this home by adjusting the details. Changes won't be saved.Climate risks
Neighborhood: Beechwood Creek
Nearby schools
GreatSchools rating
- 5/10W R Hatfield Elementary SchoolGrades: PK-5Distance: 2.4 mi
- 7/10Gene Pike Middle SchoolGrades: 6-8Distance: 1.1 mi
- 5/10Northwest High SchoolGrades: 9-12Distance: 0.9 mi
Schools provided by the listing agent
- Elementary: Hughes
- Middle: John M Tidwell
- High: Byron Nelson
- District: Northwest ISD
Source: NTREIS. This data may not be complete. We recommend contacting the local school district to confirm school assignments for this home.
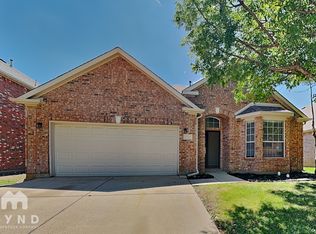
- $334,8004 bd2 ba1.9k sqft2720 Maple Creek Dr, Fort Worth, TX 76177Off Market
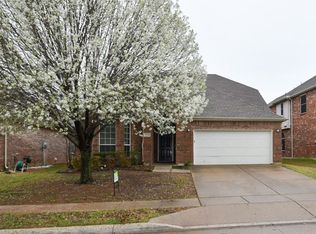
- $356,3004 bd3 ba2.6k sqft2728 Maple Creek Dr, Fort Worth, TX 76177Off Market
- $314,8003 bd2 ba1.7k sqft2716 Maple Creek Dr, Fort Worth, TX 76177Off Market

- $312,6623 bd2 ba1.7k sqft2732 Maple Creek Dr, Fort Worth, TX 76177Off Market

- $--5 bd3 ba2.8k sqft2700 Thorncreek Ln, Fort Worth, TX 76177Sold
- $375,1004 bd3 ba2.7k sqft2712 Maple Creek Dr, Fort Worth, TX 76177Off Market
- $2,5454 bd3 ba2.5k sqft2736 Maple Creek Dr, Fort Worth, TX 76177For Rent
- $444,7004 bd2 ba3.4k sqft2740 Maple Creek Dr #1, Fort Worth, TX 76177Off Market
A local agent can set up tours, give advice and negotiate with sellers.
Similar homes
- $420,0005 bd3 ba2.8k sqft100 Chinos Trl, Justin, TX 76247For Sale
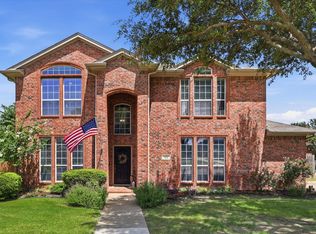 MLS ID #21318058, Tammy Watson. NTREIS
 - $400,0004 bd2 ba2.3k sqft12304 Langley Hill Dr, Fort Worth, TX 76244For Sale
 MLS ID #21317171, Bonnie Billingsley. NTREIS
 - $389,0004 bd2 ba1.8k sqft101 Loving Trl, Justin, TX 76247For Sale
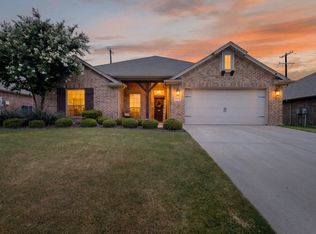 MLS ID #21323562, Rhonda Brown. NTREIS
 - $385,0004 bd3 ba2.3k sqft420 Goodnight Trl, Justin, TX 76247For Sale
 MLS ID #21254576, Megan Collingwood. NTREIS
 - $390,0005 bd3 ba3.1k sqft5909 Deck House Rd, Fort Worth, TX 76179For SaleMLS ID #21316444, Kaitlyn Lewis. NTREIS
- $439,9904 bd3 ba2.9k sqft13101 Palancar Dr, Fort Worth, TX 76244For SaleMLS ID #21321049, Charles Brown. NTREIS
- $569,9004 bd3 ba3.4k sqft5224 Winterberry Ct, Fort Worth, TX 76244For SaleMLS ID #21339065, Tom Schneider. NTREIS
- $375,0004 bd2 ba1.8k sqft115 S Blue Bonnet Cir, Justin, TX 76247For SaleMLS ID #21305968, Kimberly Reding. NTREIS
- $439,9004 bd3 ba2.9k sqft4745 Eagle Trace Dr, Fort Worth, TX 76244For SaleMLS ID #21332930, Miranda Brown. NTREIS
- $425,0005 bd4 ba2.9k sqft14325 Artisan Dr, Fort Worth, TX 76115For SaleMLS ID #21295731, Stacy Beavers. NTREIS
- $410,0004 bd2 ba1.8k sqft1536 Westview Ln, Northlake, TX 76226For SaleMLS ID #21328011, Shari Wells Nixon. NTREIS
- $489,9984 bd3 ba3.3k sqft3924 Eaglerun Dr, Roanoke, TX 76262For SaleMLS ID #21308713, Angie Moreno. NTREIS
- $425,0003 bd3 ba2.8k sqft9332 Granger Ln, Fort Worth, TX 76244For SaleMLS ID #21326460, Sesha Gorantla. NTREIS
- $565,0005 bd4 ba3.8k sqft1301 Senita Cactus St, Fort Worth, TX 76177For SaleMLS ID #21310950, April Contreras. NTREIS
- $384,9004 bd3 ba2.4k sqft8849 Trace Ridge Pkwy, Fort Worth, TX 76244For SaleMLS ID #21269536, Omar Reyes. NTREIS
- $510,0004 bd3 ba3.2k sqft9600 Makiposa Ln, Fort Worth, TX 76177For SaleMLS ID #21276723, Paul Casey. NTREIS
- $425,0004 bd3 ba2.5k sqft5033 Cassidy Ln, Fort Worth, TX 76244For SaleMLS ID #21261564, Aaron Valencia. NTREIS
- $455,9005 bd3 ba2.6k sqft4933 Bacon Dr, Fort Worth, TX 76244For SaleMLS ID #21233768, Jami Choudhury. NTREIS
- $430,0003 bd3 ba2.4k sqft7256 Lake Country Dr, Fort Worth, TX 76179For SaleMLS ID #21321789, Melissa Hobbs. NTREIS
- $315,0004 bd2 ba2.2k sqft1320 Cattle Crossing Dr, Fort Worth, TX 76131For SaleMLS ID #21330885, Jodi Heenan. NTREIS
