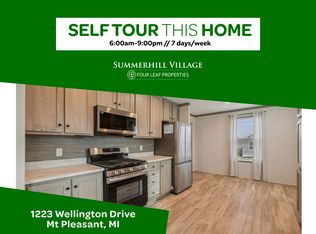
Enter through the grand foyer adorned with custom tile inlay and elegant crown molding, featuring wood accents and ambient lighting throughout. The formal living room, connected to the dining room by French doors, extends into the great room boasting 18-foot ceilings and a striking second-story balcony. The chef's kitchen offers granite countertops, a separate prep sink, a full pantry, a Wolf 6-burner range, and a Jenn-Air oven. Overlooking a cozy breakfast nook, the kitchen flows seamlessly into the great room, ideal for entertaining. Completing the main floor are an office/den, main floor laundry, guest bath, and a luxurious master suite with a jetted tub, dual vanities, and a spacious walk-in closet. Upstairs, a flex room on the landing overlooks the main floor. 2 bedrooms share a jack and jill bathroom while the 3rd bedroom has an ensuite, walk in closet, and balcony. The expansive finished basement features a second kitchen, ample space for entertaining, an additional bedroom, and a storage room. Security deposit is 1 1/2 rental payment. Pets allowed for additional fee. $35 Rental application must be submitted for every occupant over 18 years old. Schedule a showing today! TTVAI
House for rent
Singlefamily
Available now
Air conditioner, central air
In unit laundry
3 Attached garage spaces parking
Forced air, natural gas
What's special
Wood accentsAmbient lighting throughoutElegant crown moldingDual vanitiesStriking second-story balconySpacious walk-in closetMain floor laundry
- 18 days |
- -- |
- -- |
Zillow last checked:
Listing updated:
Travel times

Let’s turn your rent into credit progress
Build credit history with every on-time payment and get credit for the payment you’re already making.
Facts & features
Interior
Bedrooms & bathrooms
- Bedrooms: 5
- Bathrooms: 5
- Full bathrooms: 4
- 1/2 bathrooms: 1
Heating
- Forced Air, Natural Gas
Cooling
- Air Conditioner, Central Air
Appliances
- Included: Built-In Gas Oven, Dishwasher, Dryer, Exhaust Fan, Garbage Disposal, Microwave Oven, Refrigerator, Stainless Steel Appliance(s), Stove, Washer
- Laundry: In Unit
Features
- Ceiling Fan(s), Exhaust Fan, Walk In Closet
- Has basement: Yes
- Has fireplace: Yes
Interior area
- Total interior livable area: 7,863 sqft
Property
Parking
- Total spaces: 3
- Parking features: Attached, Garage
- Has attached garage: Yes
- Details: Contact manager
Features
- Stories: 2
- Exterior features: Basement
- Has spa: Yes
- Spa features: Spa
Details
- Additional structures: Garage(s)
- Parcel number: 170001398800
Construction
Type & style
- Home type: SingleFamily
- Architectural style: Contemporary
- Property subtype: SingleFamily
Condition
- Year built: 2005
Community & HOA
Location
- Region: Mount Pleasant
Financial & listing details
- Lease term: 12 Months,Negotiable
Nearby apartments for rent

Price history
| Date | Event | Price |
|---|---|---|
| 9/11/2026 | Listed for rent | $3,590+2.6% |
Source: Realcomp II #20261073288 Report a problem | ||
| 9/24/2025 | Listing removed | $3,500 |
Source: Realcomp II #20251026612 Report a problem | ||
| 8/13/2025 | Listed for rent | $3,500+16.7% |
Source: Realcomp II #20251026612 Report a problem | ||
| 9/18/2024 | Listing removed | $3,000 |
Source: Realcomp II #20240058754 Report a problem | ||
| 8/9/2024 | Listed for rent | $3,000 |
Source: Realcomp II #20240058754 Report a problem | ||
| 2/24/2022 | Listing removed | $749,900$95/sqft |
Source:  NGLRMLS #1894321 Report a problem NGLRMLS #1894321 Report a problem | ||
| 12/1/2021 | Price change | $749,900-5%$95/sqft |
Source: NGLRMLS #1894321 Report a problem | ||
| 11/2/2021 | Price change | $789,000-7.2%$100/sqft |
Source: NGLRMLS #1894321 Report a problem | ||
| 10/21/2021 | Listed for sale | $849,900+2024.7%$108/sqft |
Source: NGLRMLS #1894321 Report a problem | ||
| 4/29/2005 | Sold | $40,000$5/sqft |
Source: Agent Provided Report a problem | ||