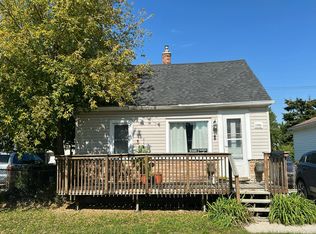
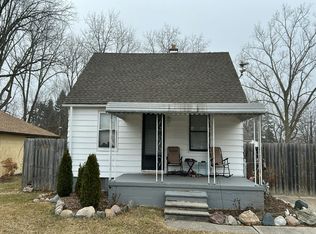
Great investment opportunity! This 2-bedroom, 1-bath ranch is conveniently located off 12 Mile Road near I-94, close to shopping and everyday amenities. Features include updated windows, a large dining area, covered porch, patio, and a fenced-in yard on a corner lot. The 2.5-car detached garage offers plenty of parking and storage, plus its own electrical panel, providing added flexibility and potential for a variety of uses. Appliances stay with the home. With some TLC, this property offers great potential for investors or buyers looking to make it their own!
For sale
$129,900
18210 E Twelve Mile Rd, Roseville, MI 48066
2beds
709sqft
Single Family Residence
Built in 1948
4,791 Square Feet Lot
$124,600 Zestimate®
$183/sqft
$-- HOA
What's special
Covered porchLarge dining areaUpdated windows
- 6 hours
- 83
- 16
Zillow last checked:
Listing updated:
Listed by:
Josephine Glass 586-873-3310,
Realty Executives Home Towne Chesterfield 586-949-8300,
Justina Glass 586-530-2133,
Realty Executives Home Towne Chesterfield
Source: MiRealSource,MLS#: 50224835 Originating MLS: MiRealSource
Originating MLS: MiRealSourceFacts & features
Interior
Bedrooms & bathrooms
- Bedrooms: 2
- Bathrooms: 1
- Full bathrooms: 1
Rooms
- Room types: Family Room, Bedroom, Bathroom
Bedroom 1
- Features: Carpet
- Level: Entry
- Area: 54
- Dimensions: 9 x 6
Bedroom 2
- Features: Carpet
- Level: Entry
- Area: 99
- Dimensions: 11 x 9
Bathroom 1
- Features: Ceramic
- Level: Entry
- Area: 40
- Dimensions: 8 x 5
Dining room
- Features: Laminate
- Level: Entry
- Area: 117
- Dimensions: 13 x 9
Kitchen
- Features: Laminate
- Level: Entry
- Area: 72
- Dimensions: 9 x 8
Living room
- Features: Carpet
- Level: Entry
- Area: 132
- Dimensions: 12 x 11
Heating
- Forced Air, Natural Gas
Cooling
- Central Air
Appliances
- Included: Dishwasher, Dryer, Microwave, Range/Oven, Refrigerator, Gas Water Heater
Features
- Eat-in Kitchen
- Flooring: Hardwood, Carpet, Laminate, Ceramic Tile
- Basement: Block,Full,Unfinished
- Has fireplace: No
Interior area
- Total structure area: 1,405
- Total interior livable area: 709 sqft
- Finished area above ground: 709
- Finished area below ground: 0
Property
Parking
- Total spaces: 2.5
- Parking features: Garage, Detached, Electric in Garage, Garage Door Opener, Garage Faces Side
- Garage spaces: 2.5
Features
- Levels: One
- Stories: 1
- Patio & porch: Patio, Porch
- Frontage type: Road
- Frontage length: 42
Lot
- Size: 4,791 Square Feet
- Dimensions: 42 x 115
Details
- Parcel number: 081417207006
- Zoning description: Residential
- Special conditions: Private
Construction
Type & style
- Home type: SingleFamily
- Architectural style: Ranch
- Property subtype: Single Family Residence
Materials
- Aluminum Siding, Vinyl Siding, Vinyl Trim
- Foundation: Basement
Condition
- Year built: 1948
Utilities & green energy
- Sewer: Public Sanitary
- Water: Public
Community & HOA
Community
- Subdivision: Suburban Homes
HOA
- Has HOA: No
Location
- Region: Roseville
Financial & listing details
- Price per square foot: $183/sqft
- Tax assessed value: $128,200
- Annual tax amount: $1,958
- Date on market: 10/14/2026
- Listing agreement: Exclusive Right To Sell
- Listing terms: Cash,Conventional,FHA,VA Loan
Estimated market value
$124,600
$105,000 - $142,000
$1,277/mo
Price history
| Date | Event | Price |
|---|---|---|
| 10/14/2026 | Listed for sale | $129,900$183/sqft |
Source:  MiRealSource #50224835 Report a problem MiRealSource #50224835 Report a problem | ||
Public tax history
| Year | Property taxes | Tax assessment |
|---|---|---|
| 2026 | $1,958 +4% | $64,100 +6.8% |
| 2025 | $1,882 +4.6% | $60,000 +5.4% |
| 2024 | $1,799 +39.9% | $56,900 +14.3% |
| 2023 | $1,286 +3% | $49,800 +16.1% |
| 2022 | $1,249 | $42,900 +10.6% |
| 2021 | -- | $38,800 +9.3% |
| 2020 | -- | $35,500 +20.3% |
| 2019 | -- | $29,500 |
| 2018 | $1,003 +55.9% | -- |
| 2017 | $643 | $24,050 |
| 2016 | $643 | $24,050 +13.7% |
| 2015 | $643 | $21,146 +10.7% |
| 2013 | -- | $19,102 -24.4% |
| 2011 | -- | $25,283 -20.4% |
| 2010 | -- | $31,754 -28.8% |
| 2009 | -- | $44,605 -18.5% |
| 2008 | -- | $54,738 -6% |
| 2007 | -- | $58,225 -5.7% |
| 2006 | -- | $61,766 |
| 2005 | -- | -- |
| 2004 | -- | $51,158 |
Find assessor info on the county website
Monthly payment
Est. payment
Payment breakdown
Explore the cost of this home by adjusting the details. Changes won't be saved.Climate risks
Neighborhood: 48066
Nearby schools
Schools provided by the listing agent
- District: Roseville Community Schools
Source: MiRealSource. This data may not be complete. We recommend contacting the local school district to confirm school assignments for this home.
- $123,3002 bd1 ba709 sqft18206 E Twelve Mile Rd, Roseville, MI 48066Off Market
- $124,4002 bd1 ba709 sqft18200 E Twelve Mile Rd, Roseville, MI 48066Off Market
- $119,8002 bd1 ba900 sqft18200 Twelve Mile, Roseville, MI 48066Off Market
- $139,7002 bd1 ba709 sqft18196 E Twelve Mile Rd, Roseville, MI 48066Off Market
Similar homes
- $--2 bd1 ba720 sqft28711 Galloway St, Roseville, MI 48066AuctionAuction.com 2
- $--2 bd2 ba818 sqft17889 Bayne St, Roseville, MI 48066Auction
 Auction.com 2
 - $--3 bd2 ba974 sqft27346 Maple St, Roseville, MI 48066Auction
 Auction.com 2
 - $134,9992 bd1 ba812 sqft25255 Ford St, Roseville, MI 48066For Sale

 MLS ID #20261081535, Demontay Scott, EXP Z Real Estate. Realcomp II
 - $160,0003 bd1 ba924 sqft26660 Clancy St, Roseville, MI 48066For SaleMLS ID #20261083129, Donna Hawthorne, Tyraa Nicole Realtors LLC. Realcomp II
- $134,9003 bd1 ba924 sqft26560 Lehner St, Roseville, MI 48066For SaleMLS ID #20261081517, John Graham, John Graham Realty, LLC. Realcomp II
- $135,0002 bd1 ba1k sqft28908 Maple St, Roseville, MI 48066For Sale
 MLS ID #26011282, James Keefer, Vantage Realty Group, LLC. MichRIC
 - $139,0002 bd1 ba1k sqft27547 Brinker St, Roseville, MI 48066For Sale
 MLS ID #50223596, Faye Maraman, Real Estate One Clinton. MiRealSource
 - $104,9002 bd2 ba948 sqft18047 Eastland St, Roseville, MI 48066For SaleMLS ID #20261075052, Claudia Gust, Real Estate One-Sterling Heights. Realcomp II
- $125,0002 bd1 ba800 sqft26461 Belanger St, Roseville, MI 48066For SaleMLS ID #20261065945, Shawn Hermansen, Brookstone, Realtors LLC. Realcomp II
- $119,9002 bd1 ba816 sqft25858 Leach St, Roseville, MI 48066For SaleMLS ID #20261049207, John P Collins, Keller Williams Advantage. Realcomp II
- $150,0002 bd1 ba1k sqft28805 Melvin St, Roseville, MI 48066For SaleMLS ID #20261053681, Steven Dobbs, DOBI Real Estate. Realcomp II
- $118,9903 bd1 ba1k sqft18730 Meier St, Roseville, MI 48066For SaleMLS ID #20261074953, Julius Hallac, Top Agent Realty. Realcomp II
- $189,0003 bd1 ba1k sqft16220 Frazho Rd, Roseville, MI 48066For SaleMLS ID #50224651, Kelly Demske, RE/MAX First. MiRealSource
- $125,0001 bd1 ba843 sqft26227 Clancy St, Roseville, MI 48066For SaleMLS ID #20261070557, Amy Mikhu, Brookstone, Realtors LLC. Realcomp II
