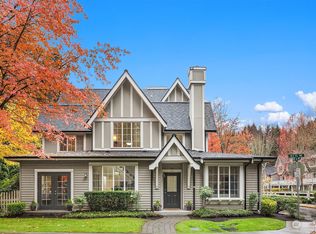
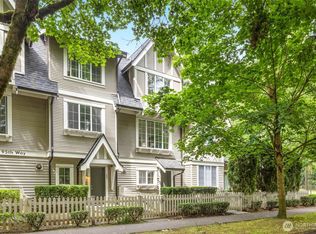
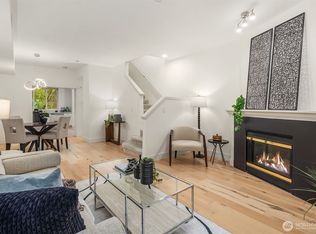
Own the white picket fence dream at Taluswood! This fabulous townhome is totally turnkey: move in & live your Eastside dream in this beautiful community! This unit has been fully refreshed w/ new carpet, fresh int paint, updated baths & kitchen w/ newer appliances, quartz counters & new fixtures. 2 spacious bdrms upstairs each enjoy vaulted ceilings, ample closet space & their own full baths. Downstairs, a flex den/office is perfect for WFH or guests. Cozy up next to the gas fireplace or relax outside on the sun-drenched deck! Private 1-car garage + covered driveway prkng. Well-run HOA w/ no rental cap, one-of-kind pet park & tree-lined streets just mins away from award-winning schools, town center, Sunset Gardens Park, trails & more!
Sold
Street View
Listed by: RE/MAX Northwest • Yang Xiao
Bought with: John L. Scott Woodinville
$765,000
18211 NE 95th Way #105, Redmond, WA 98052
2beds
1,204sqft
Townhouse, Condominium
Built in 2002
-- sqft lot
$716,500 Zestimate®
$635/sqft
$2,989 Estimated rent
Home value
$716,500
$674,000 - $759,000
$2,989/mo
Zestimate® history
Owner options
List your home for rent
$2,989/mo
Rent Zestimate®
Find your next renter with Zillow Rental Manager. Plus, with online applications, you can quickly screen prospective tenants – for free.
$2,989/mo
Rent Zestimate®
Refinance and save
$5,306/mo
Est. payment
Refinancing to a lower rate could help reduce your monthly payments and save thousands over the life of the loan.
$5,306/mo
Est. payment
Explore your selling options
Work with a Zillow partner agent
Leverage their expertise and Zillow's premium Showcase listings to get your home seen by more buyers.
Get startedList with your own agent
Get your home in front of millions of buyers by listing it on Zillow.
Learn how to do itSell it yourself
Take full control of how buyers see your home on Zillow by listing For Sale by Owner (FSBO).
List your homeWhat's special
Flex denGas fireplaceTree - lined streetsNew fixturesAmple closet spaceUpdated bathsSunset gardens park
Zillow last checked:
Listing updated:
Offers reviewed: May 13
Listed by:
Yang Xiao,
RE/MAX Northwest
Bought with:
Chelsey Samonte, 26813
John L. Scott Woodinville
Source: NWMLS as distributed by MLS GRID,MLS#: 2232671
Facts & features
Interior
Bedrooms & bathrooms
- Bedrooms: 2
- Bathrooms: 3
- Full bathrooms: 2
- 1/2 bathrooms: 1
- Main level bathrooms: 1
Primary bedroom
- Level: Second
Bedroom
- Level: Second
Bathroom full
- Level: Second
Bathroom full
- Level: Second
Other
- Level: Main
Den office
- Level: Lower
Dining room
- Level: Main
Entry hall
- Level: Lower
Kitchen with eating space
- Level: Main
Living room
- Level: Main
Heating
- Fireplace, Forced Air, Electric, Natural Gas
Cooling
- None
Appliances
- Included: Dishwashers_, Dryer(s), GarbageDisposal_, Microwaves_, Refrigerators_, StovesRanges_, Washer(s), Dishwasher(s), Garbage Disposal, Microwave(s), Refrigerator(s), Stove(s)/Range(s), Water Heater: Gas, Water Heater Location: Garage, Cooking - Electric Hookup, Cooking-Electric, Dryer-Electric, Washer
- Laundry: Electric Dryer Hookup, Washer Hookup
Features
- Flooring: Ceramic Tile, Laminate, Vinyl, Carpet
- Windows: Insulated Windows
- Number of fireplaces: 1
- Fireplace features: Gas, Main Level: 1, Fireplace
Interior area
- Total structure area: 1,204
- Total interior livable area: 1,204 sqft
Property
Parking
- Total spaces: 2
- Parking features: Individual Garage
- Garage spaces: 2
Features
- Levels: Multi/Split
- Entry location: Lower
- Patio & porch: Ceramic Tile, Laminate, Wall to Wall Carpet, Balcony/Deck/Patio, Yard, Cooking-Electric, Dryer-Electric, Washer, Fireplace, Water Heater
- Has view: Yes
- View description: Territorial
Lot
- Features: Curbs, Dead End Street, Paved, Sidewalk, Yard
Details
- Parcel number: 8562760150
- Special conditions: Standard
Construction
Type & style
- Home type: Townhouse
- Architectural style: Townhouse
- Property subtype: Townhouse, Condominium
Materials
- Metal/Vinyl, Wood Products
- Roof: Composition
Condition
- Year built: 2002
Utilities & green energy
Green energy
- Energy efficient items: Insulated Windows
Community & HOA
Community
- Features: Cable TV, Garden Space, Outside Entry
- Subdivision: Redmond
HOA
- Services included: Common Area Maintenance, Road Maintenance, Sewer, Snow Removal, Water
- HOA fee: $606 monthly
- HOA phone: 425-615-7911
Location
- Region: Redmond
Financial & listing details
- Price per square foot: $635/sqft
- Annual tax amount: $4,569
- Offers reviewed: 05/13/2024
- Date on market: 6/2/2024
- Cumulative days on market: 780 days
- Listing terms: Conventional,VA Loan
- Inclusions: Dishwashers, Dryers, GarbageDisposal, Microwaves, Refrigerators, StovesRanges, Washers
- Total actual rent: 2850
Price history
| Date | Event | Price |
|---|---|---|
| 6/7/2024 | Sold | $765,000+2%$635/sqft |
Source:  NWMLS as distributed by MLS GRID #2232671 Report a problem NWMLS as distributed by MLS GRID #2232671 Report a problem | ||
| 5/14/2024 | Pending sale | $749,980$623/sqft |
Source: NWMLS as distributed by MLS GRID #2232671 Report a problem | ||
| 5/8/2024 | Listed for sale | $749,980+53.1%$623/sqft |
Source: NWMLS as distributed by MLS GRID #2232671 Report a problem | ||
| 2/8/2023 | Listing removed | -- |
Source: Zillow Rentals Report a problem | ||
| 1/24/2023 | Price change | $2,650-3.6%$2/sqft |
Source: Zillow Rentals Report a problem | ||
| 11/1/2022 | Listed for rent | $2,750+3.8%$2/sqft |
Source: Zillow Rental Manager Report a problem | ||
| 3/16/2022 | Listing removed | -- |
Source: Zillow Rental Manager Report a problem | ||
| 3/13/2022 | Listed for rent | $2,650+47.6%$2/sqft |
Source: Zillow Rental Manager Report a problem | ||
| 5/31/2017 | Sold | $490,000+5.9%$407/sqft |
Source: NWMLS as distributed by MLS GRID #1113996 Report a problem | ||
| 5/4/2017 | Pending sale | $462,500$384/sqft |
Source: Windermere Real Estate/East, Inc. #1109806 Report a problem | ||
| 4/27/2017 | Listed for sale | $462,500+96.8%$384/sqft |
Source: Windermere Real Estate/East, Inc. #1109806 Report a problem | ||
| 3/10/2015 | Listing removed | $1,795$1/sqft |
Source: Brink Property Management Report a problem | ||
| 2/26/2015 | Listed for rent | $1,795+33%$1/sqft |
Source: Brink Property Management Report a problem | ||
| 12/9/2011 | Listing removed | $1,350$1/sqft |
Source: Brink Property Management Report a problem | ||
| 11/30/2011 | Listed for rent | $1,350$1/sqft |
Source: Brink Property Management Report a problem | ||
| 7/9/2004 | Sold | $235,000$195/sqft |
Source: NWMLS as distributed by MLS GRID #24051675 Report a problem | ||
Public tax history
Tax history is unavailable.
Neighborhood: Bear Creek
Nearby homes
- $835,0003 bd2 ba1.3k sqft18223 NE 95th Way UNIT 101, Redmond, WA 98052Sold
- $749,9502 bd3 ba1.2k sqft18223 NE 95th Way UNIT 102, Redmond, WA 98052Sold
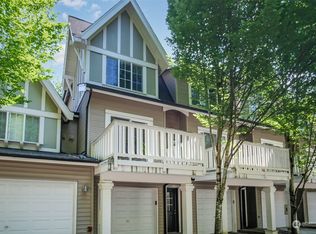
- $682,5002 bd2 ba1.1k sqft18247 NE 96th Way UNIT 102, Redmond, WA 98052Sold
- $625,0002 bd2 ba1.1k sqft18247 NE 96th Way UNIT 104, Redmond, WA 98052Sold
- $780,0002 bd2 ba1.3k sqft18250 NE 96th Way UNIT 102, Redmond, WA 98052Sold
- $799,0004 bd3 ba1.3k sqft18291 NE 97th Way UNIT 101, Redmond, WA 98052Sold
- $700,0003 bd2 ba1.3k sqft18258 NE 96th Way UNIT 103, Redmond, WA 98052Sold
- $668,0002 bd2 ba1.3k sqft18275 NE 97th Way UNIT 103, Redmond, WA 98052Sold
Nearby schools
GreatSchools rating
- 9/10Clara Barton Elementary SchoolGrades: K-5Distance: 1.6 mi
- 9/10Redmond Middle SchoolGrades: 6-8Distance: 1.1 mi
- 10/10Redmond High SchoolGrades: 9-12Distance: 0.8 mi
Schools provided by the listing agent
- Elementary: Clara Barton Elem
- Middle: Redmond Middle
- High: Redmond High
Source: NWMLS as distributed by MLS GRID. This data may not be complete. We recommend contacting the local school district to confirm school assignments for this home.
Get a cash offer in 3 minutes
Find out how much your home could sell for in as little as 3 minutes with a no-obligation cash offer.
Estimated market value
$716,500
Get a cash offer in 3 minutes
Find out how much your home could sell for in as little as 3 minutes with a no-obligation cash offer.
Estimated market value
$716,500
- Washington
- King County
- Redmond
- 98052
- Bear Creek
- 18211 NE 95th Way Unit 105
Nearby cities
Nearby neighborhoods
Nearby zip codes
Other Redmond Topics
