PRICE ADJUSTMENT! This light-filled end unit. Features 3 bedrooms, 2.5 baths, 1313 sq ft, a 2-car garage, & RARE FENCED YARD with fruit trees! Engineered hardwood floors, fresh paint, and new carpet. Large kitchen with new GE stainless steel appliances, a work island, & an abundance of storage. Enjoy the convenience of a 2-car garage for parking and extra ample storage. Plus, with its proximity to 520, downtown Redmond, light rail, and shopping centers, you'll have everything you need right at your fingertips: A well-run HOA and no rental cap.
Sold
Listed by: RSVP Brokers ERA • Randy Randolph
Bought with: Redfin
$799,000
18291 NE 97th Way #101, Redmond, WA 98052
4beds
1,313sqft
Townhouse, Single Family Residence
Built in 2002
3.7 Acres Lot
$806,500 Zestimate®
$609/sqft
$3,999 Estimated rent
Home value
$806,500
$766,000 - $847,000
$3,999/mo
Zestimate® history
Owner options
List your home for rent
$3,999/mo
Rent Zestimate®
Find your next renter with Zillow Rental Manager. Plus, with online applications, you can quickly screen prospective tenants – for free.
$3,999/mo
Rent Zestimate®
Refinance and save
$5,549/mo
Est. payment
Refinancing to a lower rate could help reduce your monthly payments and save thousands over the life of the loan.
$5,549/mo
Est. payment
Explore your selling options
Work with a Zillow partner agent
Leverage their expertise and Zillow's premium Showcase listings to get your home seen by more buyers.
Get startedList with your own agent
Get your home in front of millions of buyers by listing it on Zillow.
Learn how to do itSell it yourself
Take full control of how buyers see your home on Zillow by listing For Sale by Owner (FSBO).
List your homeWhat's special
Engineered hardwood floorsWork islandLarge kitchenShopping centersLight railDowntown redmondFresh paint
Zillow last checked:
Listing updated:
Listed by:
Randy Randolph,
RSVP Brokers ERA
Bought with:
Lisa Schwartz, 21013429
Redfin
Source: NWMLS as distributed by MLS GRID,MLS#: 2176735
Facts & features
Interior
Bedrooms & bathrooms
- Bedrooms: 4
- Bathrooms: 3
- Full bathrooms: 2
- 1/2 bathrooms: 1
Primary bedroom
- Level: Second
Bedroom
- Level: Second
Bedroom
- Level: Second
Bedroom
- Level: Second
Bathroom full
- Level: Second
Bathroom full
- Level: Second
Other
- Level: Main
Entry hall
- Level: Lower
Kitchen with eating space
- Level: Main
Living room
- Level: Main
Heating
- Fireplace, Hot Water Recirc Pump, Natural Gas
Cooling
- None
Appliances
- Included: Dishwasher_, Dryer, GarbageDisposal_, Microwave_, Refrigerator_, StoveRange_, Washer, Dishwasher, Garbage Disposal, Microwave, Refrigerator, StoveRange, Water Heater: Gas, Water Heater Location: Garage
Features
- Bath Off Primary
- Flooring: Ceramic Tile, Engineered Hardwood, Vinyl, Carpet
- Basement: None
- Number of fireplaces: 1
- Fireplace features: Gas, Main Level: 1, Fireplace
Interior area
- Total structure area: 1,313
- Total interior livable area: 1,313 sqft
Property
Parking
- Total spaces: 2
- Parking features: Attached Garage
- Attached garage spaces: 2
Features
- Levels: Multi/Split
- Entry location: Lower
- Patio & porch: Ceramic Tile, Wall to Wall Carpet, Bath Off Primary, Sprinkler System, Fireplace, Water Heater
Lot
- Size: 3.7 Acres
- Features: Curbs, Paved, Sidewalk
Details
- Parcel number: 8562760820
- Special conditions: Standard
Construction
Type & style
- Home type: Townhouse
- Architectural style: Townhouse
- Property subtype: Townhouse, Single Family Residence
Materials
- Metal/Vinyl
- Foundation: Poured Concrete
- Roof: Composition
Condition
- Year built: 2002
Utilities & green energy
- Sewer: Sewer Connected
- Water: Public
Community & HOA
Community
- Features: Park, Playground
- Subdivision: Avondale
HOA
- HOA fee: $642 monthly
- HOA phone: 425-454-6404
Location
- Region: Redmond
Financial & listing details
- Price per square foot: $609/sqft
- Tax assessed value: $785,000
- Annual tax amount: $4,995
- Date on market: 9/6/2023
- Cumulative days on market: 1050 days
- Listing terms: Conventional
- Inclusions: Dishwasher, Dryer, GarbageDisposal, Microwave, Refrigerator, StoveRange, Washer
Price history
| Date | Event | Price |
|---|---|---|
| 11/29/2023 | Sold | $799,000$609/sqft |
Source:  NWMLS as distributed by MLS GRID #2176735 Report a problem NWMLS as distributed by MLS GRID #2176735 Report a problem | ||
| 11/4/2023 | Pending sale | $799,000$609/sqft |
Source: NWMLS as distributed by MLS GRID #2176735 Report a problem | ||
| 11/1/2023 | Listed for sale | $799,000+152.1%$609/sqft |
Source: NWMLS as distributed by MLS GRID #2176735 Report a problem | ||
| 4/15/2013 | Sold | $317,000-0.9%$241/sqft |
Source: NWMLS as distributed by MLS GRID #445429 Report a problem | ||
| 6/22/2005 | Sold | $320,000+32.8%$244/sqft |
Source: NWMLS as distributed by MLS GRID #25069626 Report a problem | ||
| 8/15/2003 | Sold | $240,900$183/sqft |
Source: Public Record Report a problem | ||
Public tax history
| Year | Property taxes | Tax assessment |
|---|---|---|
| 2025 | $6,614 +19.5% | $785,000 +11.7% |
| 2024 | $5,535 -16.6% | $703,000 -12.2% |
| 2023 | $6,634 +32.8% | $801,000 +18.1% |
| 2022 | $4,995 +1.5% | $678,000 +18.7% |
| 2021 | $4,919 -6.1% | $571,000 +1.6% |
| 2020 | $5,238 -3.6% | $562,000 -4.6% |
| 2019 | $5,430 +8.4% | $589,000 +4.4% |
| 2018 | $5,012 +10.9% | $564,000 +24.8% |
| 2017 | $4,521 +56.4% | $452,000 +19.9% |
| 2016 | $2,890 | $377,000 +14.2% |
| 2015 | $2,890 | $330,000 +14.6% |
| 2014 | $2,890 | $288,000 +16.1% |
| 2013 | $2,890 | $248,000 +7.4% |
| 2012 | -- | $231,000 -6.5% |
| 2011 | -- | $247,000 -26.3% |
| 2010 | -- | $335,000 |
| 2009 | -- | $335,000 +11.7% |
| 2007 | -- | $300,000 +14.5% |
| 2006 | -- | $262,000 +2.7% |
| 2005 | -- | $255,000 |
Find assessor info on the county website
Neighborhood: Bear Creek
Nearby homes
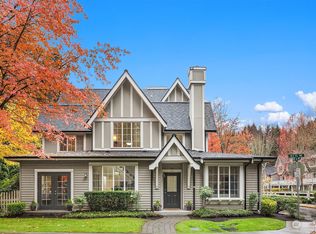
- $835,0003 bd2 ba1.3k sqft18223 NE 95th Way UNIT 101, Redmond, WA 98052Sold
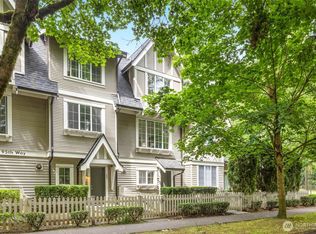
- $749,9502 bd3 ba1.2k sqft18223 NE 95th Way UNIT 102, Redmond, WA 98052Sold
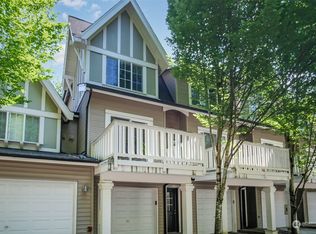
- $682,5002 bd2 ba1.1k sqft18247 NE 96th Way UNIT 102, Redmond, WA 98052Sold
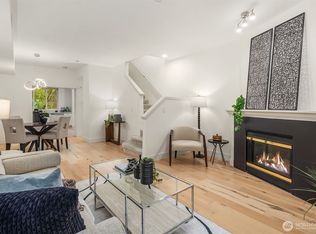
- $625,0002 bd2 ba1.1k sqft18247 NE 96th Way UNIT 104, Redmond, WA 98052Sold
- $780,0002 bd2 ba1.3k sqft18250 NE 96th Way UNIT 102, Redmond, WA 98052Sold
- $700,0003 bd2 ba1.3k sqft18258 NE 96th Way UNIT 103, Redmond, WA 98052Sold
- $668,0002 bd2 ba1.3k sqft18275 NE 97th Way UNIT 103, Redmond, WA 98052Sold
- $765,0002 bd3 ba1.2k sqft18211 NE 95th Way UNIT 105, Redmond, WA 98052Sold
Nearby schools
GreatSchools rating
- 9/10Clara Barton Elementary SchoolGrades: K-5Distance: 1.6 mi
- 9/10Redmond Middle SchoolGrades: 6-8Distance: 1.1 mi
- 10/10Redmond High SchoolGrades: 9-12Distance: 0.8 mi
Get a cash offer in 3 minutes
Find out how much your home could sell for in as little as 3 minutes with a no-obligation cash offer.
Estimated market value
$806,500
Get a cash offer in 3 minutes
Find out how much your home could sell for in as little as 3 minutes with a no-obligation cash offer.
Estimated market value
$806,500
- Washington
- King County
- Redmond
- 98052
- Bear Creek
- 18291 NE 97th Way Unit 101
Nearby cities
Nearby neighborhoods
Nearby zip codes
Other Redmond Topics
