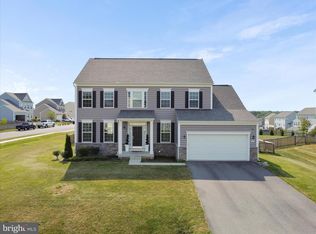
Welcome to Petworth! This gorgeous 4 bedroom home nestled in Westfields has so much to say and even more to offer! Upon arriving you are greeted with the grandness this home has and it's 3 car garage with plenty of parking and backing to the woods/field. When entering the the striking stair chase splits the open concept home giving you a wonderful view of the dining area, office space, family room and beautiful kitchen! The natural light follows all through the home and the kitchen is no exception! Enjoy the walk in pantry, the eat at island, gas cook top, upgraded counter tops, in wall over, copious amount of cabinets and the view! Looking for peace? Step out onto the incredible large covered deck/porch with an view of the woods and backyard Upstairs are your 3 spacious bedrooms and the full primary suite featuring the tray ceiling, large walk in closets, yet plural, and of course the en suite with two separate vanities , dual shower heads, more storage and the beautiful walk in shower! As if that is not enough space, the full finished basement awaits! Take advantage of the continued natural light all through the great room, the storage space, and even the extra rooms great for guests, a play area and or a work out room or craft room! Once you are finished taking in the home stroll through the neighborhood on the connecting walking trails, enjoy the neighborhood pool and playground and so much more! TV's are negotiable!
Sold for $795,000
$795,000
18211 Petworth Cir, Hagerstown, MD 21740
4beds
5,663sqft
Single Family Residence
Built in 2022
0.41 Acres Lot
$799,800 Zestimate®
$140/sqft
$4,020 Estimated rent
Home value
$799,800
$704,000 - $912,000
$4,020/mo
Zestimate® history
Owner options
List your home for rent
$4,020/mo
Rent Zestimate®
Find your next renter with Zillow Rental Manager. Plus, with online applications, you can quickly screen prospective tenants – for free.
$4,020/mo
Rent Zestimate®
Refinance and save
$5,468/mo
Est. payment
Refinancing to a lower rate could help reduce your monthly payments and save thousands over the life of the loan.
$5,468/mo
Est. payment
Explore your selling options
Work with a Zillow partner agent
Leverage their expertise and Zillow's premium Showcase listings to get your home seen by more buyers.
Get startedList with your own agent
Get your home in front of millions of buyers by listing it on Zillow.
Learn how to do itSell it yourself
Take full control of how buyers see your home on Zillow by listing For Sale by Owner (FSBO).
List your homeWhat's special
Walk in showerFull finished basementNatural lightStorage spaceWalk in pantryGreat roomTray ceiling
Zillow last checked:
Listing updated:
Listed by:
Shelby Diehl 240-217-6039,
EXP Realty, LLC
Bought with:
Caron Prideaux, WVB180040026
Redfin Corp
Source: Bright MLS,MLS#: MDWA2030802
Facts & features
Interior
Bedrooms & bathrooms
- Bedrooms: 4
- Bathrooms: 4
- Full bathrooms: 3
- 1/2 bathrooms: 1
- Main level bathrooms: 1
Rooms
- Room types: Living Room, Dining Room, Primary Bedroom, Bedroom 2, Bedroom 3, Bedroom 4, Kitchen, Family Room, Den, Sun/Florida Room, Laundry, Office, Recreation Room, Storage Room, Bonus Room, Primary Bathroom, Full Bath
Primary bedroom
- Level: Upper
Bedroom 2
- Level: Upper
Bedroom 3
- Level: Upper
Bedroom 4
- Level: Upper
Primary bathroom
- Level: Upper
Bonus room
- Level: Lower
Den
- Level: Lower
Dining room
- Level: Main
Family room
- Level: Main
Other
- Level: Upper
Other
- Level: Lower
Kitchen
- Level: Main
Laundry
- Level: Upper
Living room
- Level: Main
Mud room
- Level: Main
Office
- Level: Main
Recreation room
- Level: Lower
Storage room
- Level: Lower
Other
- Level: Main
Heating
- Forced Air, Natural Gas
Cooling
- Central Air, Zoned, Electric
Appliances
- Included: Microwave, Cooktop, Dishwasher, Disposal, Dryer, Oven, Oven/Range - Gas, Refrigerator, Washer, Gas Water Heater
- Laundry: Has Laundry, Upper Level, Laundry Room, Mud Room
Features
- Formal/Separate Dining Room, Open Floorplan, Upgraded Countertops, Chair Railings, Pantry, Kitchen Island, Bathroom - Stall Shower, Walk-In Closet(s), Bathroom - Walk-In Shower, Bathroom - Tub Shower
- Flooring: Carpet, Vinyl
- Basement: Full,Finished,Interior Entry,Exterior Entry
- Number of fireplaces: 1
Interior area
- Total structure area: 6,094
- Total interior livable area: 5,663 sqft
- Finished area above ground: 4,063
- Finished area below ground: 1,600
Property
Parking
- Total spaces: 7
- Parking features: Garage Door Opener, Garage Faces Front, Asphalt, Attached, Driveway, On Street
- Attached garage spaces: 3
- Uncovered spaces: 4
- Details: Garage Sqft: 748
Accessibility
- Accessibility features: None
Features
- Levels: Two
- Stories: 2
- Pool features: Community
- Fencing: Full,Vinyl
Lot
- Size: 0.41 Acres
- Features: Backs to Trees
Details
- Additional structures: Above Grade, Below Grade
- Parcel number: 2210066241
- Zoning: RT
- Special conditions: Standard
Construction
Type & style
- Home type: SingleFamily
- Architectural style: Colonial
- Property subtype: Single Family Residence
Materials
- Vinyl Siding
- Foundation: Permanent
- Roof: Shingle
Condition
- Excellent
- New construction: No
- Year built: 2022
Utilities & green energy
- Sewer: Public Sewer
- Water: Public
Community & HOA
Community
- Security: Fire Sprinkler System
- Subdivision: Westfields
HOA
- Has HOA: Yes
- Amenities included: Pool, Basketball Court, Jogging Path, Tot Lots/Playground
- Services included: Common Area Maintenance, Road Maintenance, Snow Removal
- HOA fee: $690 annually
- HOA name: WESTFIELDS
Location
- Region: Hagerstown
Financial & listing details
- Price per square foot: $140/sqft
- Tax assessed value: $606,433
- Annual tax amount: $5,595
- Date on market: 8/17/2025
- Listing agreement: Exclusive Right To Sell
- Inclusions: Ceiling Fans (7), Clothes Washer, Clothes Dryer, Dishwasher, Exhaust Fans (4), Garage Openers (2), Garage Remote (2), Garbage Disposal, Microwave, Refrigerator (1), Screens, Shades / Blinds, Stove, Wall Mount Tv Brackets, Water Softener, Ring Front Door Doorbell. Furniture Is For Sale / Negotiable. Full Virtual Golf Simulator Is Negotiable / For Sale
- Ownership: Fee Simple
Price history
| Date | Event | Price |
|---|---|---|
| 10/3/2025 | Sold | $795,000-0.5%$140/sqft |
Source:  Bright MLS #MDWA2030802 Report a problem Bright MLS #MDWA2030802 Report a problem | ||
| 9/5/2025 | Contingent | $799,000$141/sqft |
Source: Bright MLS #MDWA2030802 Report a problem | ||
| 8/17/2025 | Listed for sale | $799,000+4.6%$141/sqft |
Source: Bright MLS #MDWA2030802 Report a problem | ||
| 9/29/2023 | Sold | $764,000+0.7%$135/sqft |
Source: Bright MLS #MDWA2016718 Report a problem | ||
| 9/3/2023 | Contingent | $759,000$134/sqft |
Source: Bright MLS #MDWA2016718 Report a problem | ||
| 8/6/2023 | Price change | $759,000-2.1%$134/sqft |
Source: Bright MLS #MDWA2016718 Report a problem | ||
| 7/15/2023 | Price change | $775,000-4.3%$137/sqft |
Source: Bright MLS #MDWA2015520 Report a problem | ||
| 6/29/2023 | Price change | $810,000-2.4%$143/sqft |
Source: Bright MLS #MDWA2015520 Report a problem | ||
| 6/15/2023 | Price change | $830,000-2.4%$147/sqft |
Source: Bright MLS #MDWA2015520 Report a problem | ||
| 6/6/2023 | Listed for sale | $850,000+4.6%$150/sqft |
Source: Bright MLS #MDWA2015520 Report a problem | ||
| 12/12/2022 | Sold | $812,729$144/sqft |
Source: Public Record Report a problem | ||
Public tax history
| Year | Property taxes | Tax assessment |
|---|---|---|
| 2025 | $6,307 +12.7% | $606,433 +12.7% |
| 2024 | $5,595 +4.6% | $538,000 +4.6% |
| 2023 | $5,351 +1108.8% | $514,533 +705.2% |
| 2022 | $443 +30.9% | $63,900 +100.3% |
| 2021 | $338 | $31,900 |
| 2020 | $338 | $31,900 |
Find assessor info on the county website
Neighborhood: 21740
Nearby homes
- $583,800-- bd2 ba3.1k sqft18207 Petworth Cir, Hagerstown, MD 21740Off Market
- $592,700-- bd2 ba3.1k sqft18215 Petworth Cir, Hagerstown, MD 21740Off Market
- $630,4005 bd4 ba4.7k sqft18203 Petworth Cir, Hagerstown, MD 21740Off Market
- $600,0004 bd4 ba3.5k sqft18316 Petworth Cir, Hagerstown, MD 21740For Sale
- $571,800-- bd2 ba3.1k sqft18219 Petworth Cir, Hagerstown, MD 21740Off Market
- $505,800-- bd3 ba2.1k sqft18208 Petworth Cir, Hagerstown, MD 21740Off Market
- $563,100-- bd2 ba3.2k sqft18216 Petworth Cir, Hagerstown, MD 21740Off Market
- $624,800-- bd2 ba3.7k sqft18202 Petworth Cir, Hagerstown, MD 21740Off Market
Nearby schools
GreatSchools rating
- 7/10Rockland Woods Elementary SchoolGrades: PK-5Distance: 0.5 mi
- 4/10Springfield Middle SchoolGrades: 6-8Distance: 4 mi
- 7/10Williamsport High SchoolGrades: 9-12Distance: 4.1 mi
Schools provided by the listing agent
- District: Washington County Public Schools
Source: Bright MLS. This data may not be complete. We recommend contacting the local school district to confirm school assignments for this home.
Get a cash offer in 3 minutes
Find out how much your home could sell for in as little as 3 minutes with a no-obligation cash offer.
Estimated market value
$799,800
Get a cash offer in 3 minutes
Find out how much your home could sell for in as little as 3 minutes with a no-obligation cash offer.
Estimated market value
$799,800
- Maryland
- Washington County
- Saint James
- 21740
- 18211 Petworth Cir
Nearby cities
Nearby zip codes
Other Saint James Topics
