Skip main navigation
Sold
  • $419,990

    18212 Tippery Ln, Beaverton, OR 97003

    2beds
    1,240sqft
    Residential, Townhouse
    Built in 2026
    -- sqft lot
    $410,200 Zestimate®
    $339/sqft
    $2,626 Estimated rent

    Home value

    $410,200

    $390,000 - $431,000

    $2,626/mo

    Zestimate® history
    Loading
    Loading...

    Owner options

    List your home for rent

    $2,626/mo

    Rent Zestimate®

    Find your next renter with Zillow Rental Manager. Plus, with online applications, you can quickly screen prospective tenants – for free.

    Learn more

    $2,626/mo

    Rent Zestimate®

    Refinance and save

    $2,748/mo

    Est. payment

    Refinancing to a lower rate could help reduce your monthly payments and save thousands over the life of the loan.

    See today's rates

    $2,748/mo

    Est. payment

    Explore your selling options

    Work with a Zillow partner agent

    Leverage their expertise and Zillow's premium Showcase listings to get your home seen by more buyers.

    Get started

    List with your own agent

    Get your home in front of millions of buyers by listing it on Zillow.

    Learn how to do it

    Sell it yourself

    Take full control of how buyers see your home on Zillow by listing For Sale by Owner (FSBO).

    List your home

    What's special

    Spacious islandKitchen features quartz countertopsCovered front porch
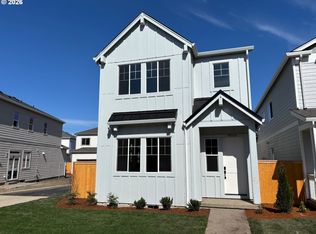
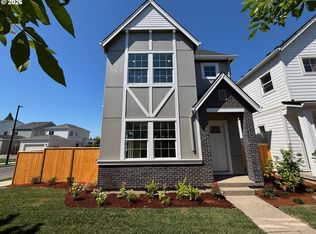
    Grand Opening celebration on May 9th from 11-3 pm, Join for food trucks flowers for mom and model tours! **Flex credit incentive available when financing with preferred lender! Use towards rate buydown to reduce monthly payments.** Ask for details! Elevon, a beautiful master planned community with future retail. This beautifully appointed three-level townhome offers 9ft ceilings on main floor, 2 bedrooms and 2 bathrooms, with an open-concept main level that seamlessly blends the living, dining, and kitchen areas. The kitchen features quartz countertops, a spacious island, and opens to a balcony—perfect for morning coffee or evening relaxation. Covered front porch too! The home also includes a two-car tandem garage with extra space for added storage. Experience modern comfort in a thoughtfully planned neighborhood. Minutes to all major employers and freeway access. Ask about special financing options with the use of our preferred lender. Exterior of actual home, and interior Photos of model home.

    Zillow last checked:

    Listing updated:

    Listed by:

    Tasha Cook 949-275-8078,

    TNHC Oregon Realty LLC,

    Flora Amir-Alikhani 503-703-8707,

    TNHC Oregon Realty LLC

    Bought with:

    Jessica Nair, 201260796

    Real Broker

    Source: RMLS (OR),MLS#: 750987825MLS Logo

    Facts & features

    Interior

    Bedrooms & bathrooms
    • Bedrooms: 2
    • Bathrooms: 2
    • Full bathrooms: 2
    Rooms
    • Room types: Bedroom 2, Dining Room, Family Room, Kitchen, Living Room, Primary Bedroom
    Primary bedroom
    • Level: Upper
    Bedroom 2
    • Level: Upper
    Dining room
    • Level: Main
    Kitchen
    • Features: Dishwasher, Disposal, Gas Appliances, Island, Microwave, Pantry, Free Standing Range, Quartz
    • Level: Main
    Living room
    • Features: Deck
    • Level: Main
    Heating
    • Forced Air 90
    Cooling
    • Air Conditioning Ready
    Appliances
    • Included: Dishwasher, Disposal, Free-Standing Gas Range, Gas Appliances, Microwave, Stainless Steel Appliance(s), Free-Standing Range, Electric Water Heater
    Features
    • Quartz, Kitchen Island, Pantry
    • Flooring: Luxury Vinyl Plank
    • Windows: Double Pane Windows
    Interior area
    • Total structure area: 1,240
    • Total interior livable area: 1,240 sqft

    Property

    Parking
    • Total spaces: 2
    • Parking features: Attached, Extra Deep Garage
    • Attached garage spaces: 2
    Features
    • Stories: 3
    • Patio & porch: Patio, Porch, Deck
    Lot
    • Features: Level, SqFt 0K to 2999
    Details
    • Parcel number: New Construction

    Construction

    Type & style
    • Home type: Townhouse
    • Architectural style: Farmhouse
    • Property subtype: Residential, Townhouse
    • Attached to another structure: Yes
    Materials
    • Cement Siding
    • Foundation: Slab
    • Roof: Composition
    Condition
    • New Construction
    • New construction: Yes
    • Year built: 2026
    Details
    • Warranty included: Yes

    Utilities & green energy

    • Gas: Gas
    • Sewer: Public Sewer
    • Water: Public
    • Utilities for property: Cable Connected

    Community & HOA

    HOA
    • Has HOA: Yes
    • Amenities included: Commons, Exterior Maintenance, Front Yard Landscaping
    • HOA fee: $187 monthly
    Location
    • Region: Beaverton

    Financial & listing details

    • Price per square foot: $339/sqft
    • Annual tax amount: $4,099
    • Date on market: 5/4/2026
    • Cumulative days on market: 15 days
    • Listing terms: Cash,Conventional,FHA
    • Road surface type: Paved

    Price history

    DateEventPrice
    7/17/2026Sold$419,990+2.4%$339/sqft
    Source: RMLS (OR) #750987825 Report a problem
    5/20/2026Pending sale$409,990$331/sqft
    Source: RMLS (OR) #750987825 Report a problem
    5/4/2026Listed for sale$409,990$331/sqft
    Source: RMLS (OR) #750987825 Report a problem

    Public tax history

    Tax history is unavailable.

    Neighborhood: Aloha

    Nearby schools

    GreatSchools rating
    Schools provided by the listing agent
    • Elementary: Beaver Acres
    • Middle: Meadow Park
    • High: Aloha

    Source: RMLS (OR). This data may not be complete. We recommend contacting the local school district to confirm school assignments for this home.

    Get a cash offer in 3 minutes
    Find out how much your home could sell for in as little as 3 minutes with a no-obligation cash offer.
    Estimated market value
    $410,200
    Get a cash offer in 3 minutes
    Find out how much your home could sell for in as little as 3 minutes with a no-obligation cash offer.
    Estimated market value
    $410,200