Move-in April! Rare opportunity to own a brand-new 4-bedroom detached home in Beaverton under $600K. The Ladd plan at Elevon features 10-foot ceilings on the main level and 9-foot ceilings upstairs, creating a bright, open layout filled with natural light. The spacious kitchen is designed for everyday living and entertaining, with quartz countertops, a large island, built in pantry, wall oven and microwave, and a gas cooktop with designer hood. It opens to the main living and dining areas, making it easy to gather with friends and family. With four bedrooms, the layout offers flexibility for guests, a home office, or space to grow. Step outside to your private fenced yard, perfect for relaxing, pets, or outdoor dining. Located in Elevon, a vibrant new Beaverton community planned around a future retail promenade with coffee shops, restaurants and neighborhood gathering spaces, all within convenient access to major employers and everyday amenities. Ask about current builder incentives. Photos are of a similar home. Taxes and HOA are estimates.
Sold
$599,990
18348 SW Alderwood Dr, Beaverton, OR 97003
4beds
1,690sqft
Residential, Single Family Residence
Built in 2026
-- sqft lot
$599,900 Zestimate®
$355/sqft
$2,939 Estimated rent
Home value
$599,900
$570,000 - $630,000
$2,939/mo
Zestimate® history
Owner options
List your home for rent
$2,939/mo
Rent Zestimate®
Find your next renter with Zillow Rental Manager. Plus, with online applications, you can quickly screen prospective tenants – for free.
$2,939/mo
Rent Zestimate®
Refinance and save
$3,748/mo
Est. payment
Refinancing to a lower rate could help reduce your monthly payments and save thousands over the life of the loan.
$3,748/mo
Est. payment
Explore your selling options
Work with a Zillow partner agent
Leverage their expertise and Zillow's premium Showcase listings to get your home seen by more buyers.
Get startedList with your own agent
Get your home in front of millions of buyers by listing it on Zillow.
Learn how to do itSell it yourself
Take full control of how buyers see your home on Zillow by listing For Sale by Owner (FSBO).
List your homeWhat's special
Private fenced yardLarge islandQuartz countertopsWall oven and microwave
Zillow last checked:
Listing updated:
Listed by:
Tasha Cook 949-275-8078,
TNHC Oregon Realty LLC,
Flora Amir-Alikhani 503-703-8707,
TNHC Oregon Realty LLC
Bought with:
Cindy Angeles, 201218907
Knipe Realty ERA Powered
Source: RMLS (OR),MLS#: 488012094
Facts & features
Interior
Bedrooms & bathrooms
- Bedrooms: 4
- Bathrooms: 3
- Full bathrooms: 2
- Partial bathrooms: 1
- Main level bathrooms: 1
Rooms
- Room types: Bedroom 2, Bedroom 3, Dining Room, Family Room, Kitchen, Living Room, Primary Bedroom
Primary bedroom
- Level: Upper
Bedroom 2
- Features: Double Sinks
- Level: Upper
Bedroom 3
- Level: Upper
Kitchen
- Features: Builtin Range, Dishwasher, Island, Microwave, Builtin Oven
- Level: Main
Living room
- Features: Fireplace
- Level: Main
Heating
- Forced Air 90, Fireplace(s)
Cooling
- Air Conditioning Ready
Appliances
- Included: Built In Oven, Built-In Range, Cooktop, Dishwasher, Gas Appliances, Microwave, Range Hood, Stainless Steel Appliance(s), Electric Water Heater, Tankless Water Heater
Features
- High Ceilings, Double Vanity, Kitchen Island, Pantry
- Flooring: Luxury Vinyl Plank
- Windows: Double Pane Windows
- Number of fireplaces: 1
- Fireplace features: Gas
Interior area
- Total structure area: 1,690
- Total interior livable area: 1,690 sqft
Property
Parking
- Total spaces: 2
- Parking features: Garage Door Opener, Attached
- Attached garage spaces: 2
Accessibility
- Accessibility features: Walkin Shower, Accessibility
Features
- Levels: Two
- Stories: 2
- Patio & porch: Patio
- Exterior features: Yard
- Fencing: Fenced
Lot
- Features: Level, SqFt 0K to 2999
Details
- Parcel number: New Construction
Construction
Type & style
- Home type: SingleFamily
- Architectural style: Country French
- Property subtype: Residential, Single Family Residence
Materials
- Cement Siding
- Foundation: Slab
- Roof: Composition
Condition
- New Construction
- New construction: Yes
- Year built: 2026
Details
- Warranty included: Yes
Utilities & green energy
- Gas: Gas
- Sewer: Public Sewer
- Water: Public
- Utilities for property: Cable Connected
Community & HOA
Community
- Subdivision: The Centre At Elevon
HOA
- Has HOA: Yes
- Amenities included: Commons, Front Yard Landscaping
- HOA fee: $87 monthly
Location
- Region: Beaverton
Financial & listing details
- Price per square foot: $355/sqft
- Annual tax amount: $5,890
- Date on market: 1/31/2026
- Cumulative days on market: 39 days
- Listing terms: Cash,Conventional,FHA,VA Loan
- Road surface type: Paved
Price history
| Date | Event | Price |
|---|---|---|
| 7/10/2026 | Sold | $599,990+1.9%$355/sqft |
Source:  RMLS (OR) #488012094 Report a problem RMLS (OR) #488012094 Report a problem | ||
| 3/11/2026 | Pending sale | $588,990$349/sqft |
Source: RMLS (OR) #488012094 Report a problem | ||
| 2/26/2026 | Price change | $588,990-5%$349/sqft |
Source: RMLS (OR) #488012094 Report a problem | ||
| 1/16/2026 | Listed for sale | $619,990$367/sqft |
Source:  Risewell Homes Report a problem Risewell Homes Report a problem | ||
Public tax history
Tax history is unavailable.
Neighborhood: Aloha
Nearby homes
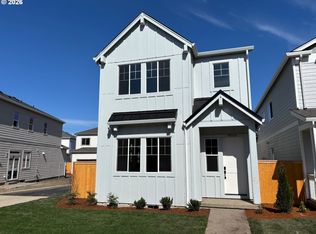
- $585,9904 bd3 ba1.6k sqft18324 SW Weeks Way, Beaverton, OR 97003Sold
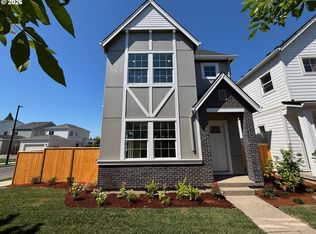
- $611,9904 bd3 ba1.6k sqft18384 SW Weeks Way, Beaverton, OR 97003Sold
- $569,9904 bd3 ba1.6k sqft18444 SW Alderwood Dr, Beaverton, OR 97003Sold

- $582,5003 bd3 ba1.9k sqft18545 SW Alderwood Dr, Beaverton, OR 97003Off Market
- $419,9902 bd2 ba1.2k sqft18212 Tippery Ln, Beaverton, OR 97003Sold
- $576,5344 bd3 ba1.6k sqft18332 SW Alderwood Dr, Beaverton, OR 97003Sold
- $649,9903 bd3 ba1.9k sqft18354 SW Weeks Way, Beaverton, OR 97003Sold
- $529,9903 bd3 ba1.3k sqft18380 SW Alderwood Dr, Beaverton, OR 97003Sold
Nearby schools
GreatSchools rating
- 4/10Mckinley Elementary SchoolGrades: PK-5Distance: 1.2 mi
- 3/10Meadow Park Middle SchoolGrades: 6-8Distance: 2.2 mi
- 5/10Aloha High SchoolGrades: 9-12Distance: 1.9 mi
Schools provided by the listing agent
- Elementary: Beaver Acres
- Middle: Meadow Park
- High: Aloha
Source: RMLS (OR). This data may not be complete. We recommend contacting the local school district to confirm school assignments for this home.
Get a cash offer in 3 minutes
Find out how much your home could sell for in as little as 3 minutes with a no-obligation cash offer.
Estimated market value
$599,900
Get a cash offer in 3 minutes
Find out how much your home could sell for in as little as 3 minutes with a no-obligation cash offer.
Estimated market value
$599,900
- Oregon
- Washington County
- Beaverton
- 97003
- Aloha
- 18348 SW Alderwood Dr
Nearby cities
Nearby neighborhoods
Nearby zip codes
Other Beaverton Topics
