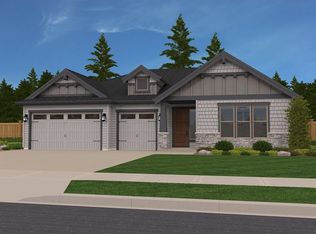
One Level Traditional Farm House Design Offering 4BR/2.5BA w/Oversized 3-Car Garage. Wide Open Plan Includes Tall Ceilings , Spacious Great Room and Kitchen Opening To Huge Covered Patio and Outdoor Living Space , Mud Room Entry Off Garage , Separation Of Master Suite and Additional Bedrooms , All Bedrooms Come With Walk-in Closets , Master Suite Includes Luxurious Private Bath w/Walk-In Shower and Two Walk-In Closets. Extensive Standard Features , High End Fit and Finish , Customizable Floor Plans To Suit Your Needs , Energy Star Built w/Energy Performance Score. Custom Homes Builds. To Discuss Options, Lot Availability, Build Process and Pricing; our Model Home Is Located In Our Cloverhill Community In Ridgefield, WA. Ability To Add 4th Bay Garage, RV Garage Or Attached/Detached Shop (Neighborhood Dependent)
This property is not currently displayed as for sale or rent on Zillow. This may be different from what's on other websites or public sources.