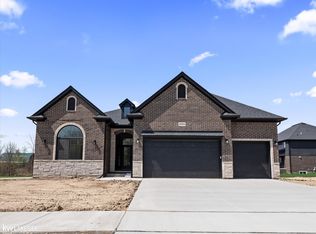
Beautiful new ranch home under construction in Wolverine Country Club Estates II in Macomb Township. The Marisa II features 3 bedrooms, 2.5 baths, great room, dining room, rear covered porch, 8' 10" full basement and 3-car garage. Large well-appointed kitchen with quartz counters and snack bar. Lafata cabinets throughout with 42" uppers in kitchen. Spacious owner's bath includes walk-in shower. Family room with gas corner fireplace. Jack and Jill bathroom for Bedrooms 2 and 3. Luxury vinyl plank in great room, owner's bedroom, hall and walk-in closet. Also LVP in bedroom hall, and bedroom 2 and 3 with walk-in closets. Upgraded carpet padding. Craftsman interior trim package. Three-piece rough plumbing in full basement with egress window. Andersen 100 Series windows. Several architectural, finish trim and carpeting and flooring custom options. Nelson energy seal, central air, programmable thermostat and home warranty. Photos are of a similar home, not this home. Newly listed/New build/PA accepted. Price may not reflect cost of all options purchased. Equal Housing Opportunity.
Pending
$623,504
18213 Stallman Dr #137, Macomb Township, MI 48044
3beds
1,924sqft
:
Get pre-qualified$4,043/mo
Single Family Residence
Built in 2025
9,147 Square Feet Lot
$-- Zestimate®
$324/sqft
$23/mo HOA
What's special
- 261 days |
- 2 |
- 0 |
Zillow last checked:
Listing updated:
Listed by:
Barbara S Gates 586-263-1203,
MJC Real Estate Co Inc. 586-263-1203
Source: MiRealSource,MLS#: 50194845 Originating MLS: MiRealSource
Originating MLS: MiRealSourceFacts & features
Interior
Bedrooms & bathrooms
- Bedrooms: 3
- Bathrooms: 3
- Full bathrooms: 2
- 1/2 bathrooms: 1
Rooms
- Room types: Family Room, Laundry, Master Bedroom, Master Bathroom, First Flr Lavatory, Bathroom, Breakfast Nook/Room
Bedroom 1
- Level: Entry
- Area: 192
- Dimensions: 12 x 16
Bedroom 2
- Level: Entry
- Area: 132
- Dimensions: 12 x 11
Bedroom 3
- Level: Entry
- Area: 132
- Dimensions: 11 x 12
Bathroom 1
- Level: Entry
Bathroom 2
- Level: Entry
Family room
- Level: Entry
- Area: 320
- Dimensions: 16 x 20
Kitchen
- Level: Entry
- Area: 192
- Dimensions: 12 x 16
Heating
- Forced Air, Natural Gas
Cooling
- Central Air
Appliances
- Included: Disposal, Gas Water Heater
- Laundry: First Floor Laundry
Features
- Basement: Concrete
- Number of fireplaces: 1
- Fireplace features: Family Room
Interior area
- Total structure area: 1,924
- Total interior livable area: 1,924 sqft
- Finished area above ground: 1,924
- Finished area below ground: 0
Video & virtual tour
Property
Parking
- Total spaces: 3
- Parking features: Attached, Electric in Garage, Direct Access
- Attached garage spaces: 3
Features
- Levels: One
- Stories: 1
- Patio & porch: Porch
- Frontage type: Road
- Frontage length: 74
Lot
- Size: 9,147 Square Feet
- Dimensions: 74 x 120 x 76 x 120
- Features: Subdivision
Details
- Parcel number: 0805330137
- Special conditions: Private
Construction
Type & style
- Home type: SingleFamily
- Architectural style: Ranch
- Property subtype: Single Family Residence
Materials
- Brick, Vinyl Trim
- Foundation: Basement, Concrete Perimeter
Condition
- New Construction
- New construction: Yes
- Year built: 2025
Details
- Warranty included: Yes
Utilities & green energy
- Sewer: Public Sanitary
- Water: Public
Community & HOA
Community
- Subdivision: Wolverine Country Club Estates Ii
HOA
- Has HOA: Yes
- HOA fee: $135 semi-annually
- HOA phone: 248-652-8221
Location
- Region: Macomb Township
Financial & listing details
- Price per square foot: $324/sqft
- Annual tax amount: $56
- Date on market: 11/21/2025
- Listing agreement: Exclusive Right To Sell
- Listing terms: Cash,Conventional,FHA,VA Loan
- Road surface type: Paved
Estimated market value
Not available
Estimated sales range
Not available
Not available
Price history
| Date | Event | Price |
|---|---|---|
| 11/21/2025 | Pending sale | $623,504$324/sqft |
Source:  MiRealSource #50194845 Report a problem MiRealSource #50194845 Report a problem | ||
Public tax history
Tax history is unavailable.
Monthly payment
Est. payment
Payment breakdown
Explore the cost of this home by adjusting the details. Changes won't be saved.Climate risks
Neighborhood: 48044
Nearby schools
GreatSchools rating
- 7/10Beacon Tree Elementary SchoolGrades: PK-6Distance: 2.6 mi
- 7/10Shelby Junior High SchoolGrades: 7-9Distance: 4.8 mi
- 9/10Utica High SchoolGrades: 9-12Distance: 6.6 mi
Schools provided by the listing agent
- District: Utica Community Schools
Source: MiRealSource. This data may not be complete. We recommend contacting the local school district to confirm school assignments for this home.
- $639,5914 bd3 ba2.8k sqft17924 Stallman Dr #100, Macomb, MI 48042Pending
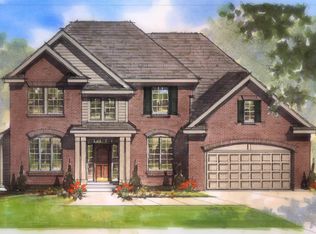
- from $589,900-- sqft17924 Stallman Dr, Macomb, MI 48042New Construction
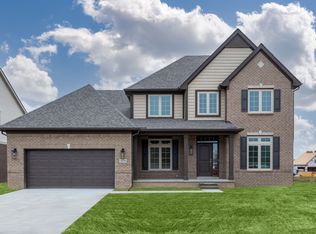
- $606,6443 bd3 ba2.2k sqft17887 Player Dr #107, Macomb, MI 48042Sold
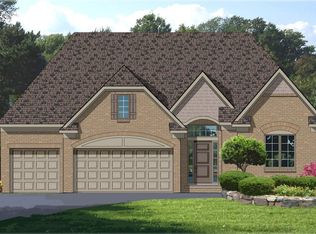
- from $592,900-- sqft17952 Stallman Dr, Macomb, MI 48042New Construction
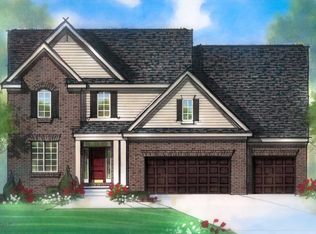
- $764,7924 bd4 ba3.6k sqft17868 Stallmann Dr, Macomb, MI 48042Sold
- from $560,900-- sqft17980 Stallman Dr, Macomb, MI 48042New Construction
- $620,9674 bd3 ba2.7k sqft17863 Player Dr, Macomb, MI 48042Sold
- $652,1453 bd3 ba2.2k sqft17829 Stallmann Dr, Macomb, MI 48042Sold
A local agent can set up tours, give advice and negotiate with sellers.
Similar homes
- $629,9003 bd3 ba2.1k sqft18816 Via Firenze #17, Macomb, MI 48044New Construction
 MLS ID #50215865, Savannah Habba, Keller Williams Realty Lakeside. MiRealSource
 - $549,9003 bd3 ba1.8k sqft56677 Via Nesso St, Macomb, MI 48042New Construction
 MLS ID #50215704, Anna Gallo, Keller Williams Paint Creek. MiRealSource
 - from $624,9003 bd3 ba2.2k sqftFeatherstone Plan, Monarch Estates, Macomb, MI 48044New Construction
 Sequoia Homes, Inc.
 - from $637,9003 bd3 ba2.3k sqftFeatherstone II Plan, Monarch Estates, Macomb, MI 48044New ConstructionSequoia Homes, Inc.
- $629,8774 bd3 ba2.7k sqft56681 Via Toscana, Macomb, MI 48042New ConstructionMLS ID #50212685, Crystal Silveri, Brookstone, Realtors LLC. MiRealSource
- from $584,9003 bd3 ba1.9k sqftLynwood Plan, Monarch Estates, Macomb, MI 48044New ConstructionSequoia Homes, Inc.
- from $624,9004 bd3 ba2.8k sqftDowney Plan, Monarch Estates, Macomb, MI 48044New ConstructionSequoia Homes, Inc.
- $619,9453 bd3 ba2.2k sqft55671 Bay Oaks Dr, Shelby Township, MI 48315New ConstructionMiRealSource
- from $589,9004 bd3 ba2.8k sqftVillage Manor II Plan, Wolverine Country Club Estates, Macomb, MI 48042New ConstructionMJC Companies
- from $570,9003 bd3 ba2.1k sqftChandler Plan, Wolverine Country Club Estates, Macomb, MI 48042New ConstructionMJC Companies
- from $561,9003 bd3 ba2.2k sqftCharlotte II Plan, Wolverine Country Club Estates, Macomb, MI 48042New ConstructionMJC Companies
- from $558,4853 bd3 ba2.2k sqftOxford Plan, Wolverine Country Club Estates, Macomb, MI 48042New ConstructionLombardo Homes
- from $570,9003 bd3 ba2.1k sqftChandler Plan, Monarch Estates, Macomb, MI 48044New ConstructionMJC Companies
- from $561,9003 bd3 ba2.2k sqftCharlotte II Plan, Monarch Estates, Macomb, MI 48044New ConstructionMJC Companies
- $637,9003 bd3 ba2k sqft50976 Remar Farms Dr, Macomb, MI 48042For Sale
 MLS ID #20261038142, Norman Campbell, Keller Williams Realty-Great Lakes. Realcomp II
 - $612,9003 bd3 ba2k sqft50965 Remar Farms Dr, Macomb, MI 48042New ConstructionMLS ID #20261038098, Norman Campbell, Keller Williams Realty-Great Lakes. Realcomp II
- from $548,9003 bd3 ba1.9k sqftMarisa II Plan, Wolverine Country Club Estates, Macomb, MI 48042New ConstructionMJC Companies
- from $548,9003 bd3 ba1.9k sqftMarisa II Plan, Monarch Estates, Macomb, MI 48044New ConstructionMJC Companies
- from $589,9004 bd3 ba2.8k sqftVillage Manor II Plan, Monarch Estates, Macomb, MI 48044New ConstructionMJC Companies
- $667,7583 bd3 ba2.2k sqft55611 Bay Oaks Dr, Shelby Township, MI 48315New ConstructionMiRealSource
