Price slashed to sell! This perfect all handmade Cushwa brick rancher on a premium corner lot in St James is the best deal you’ll find! Offering nearly 2,000 square feet of living space, this move-in ready property features 4 bedrooms, 2 full bathrooms, and a versatile layout designed for both comfort and functionality. Spacious living/family room with wood burning fireplace opens to large kitchen/ dining room with hardwood flooring. Walk out on the huge deck where a fully fenced private lush yard awaits. Relax at the end of the day in the oversized hot tub. The mostly finished walkout basement expands your living options with additional bedroom ( pick your own carpet), family room, and more! Two storage sheds provide excellent space for tools, equipment, or seasonal items. This home combines quality construction with thoughtful updates, set in a peaceful neighborhood just minutes from schools, shopping, dining, and major commuter routes. Don’t miss the opportunity to make this gem your new home!Come and get it! Won’t last!
Sold for $380,000
$380,000
18213 Summerlin Dr, Hagerstown, MD 21740
4beds
2,450sqft
Single Family Residence
Built in 1990
0.36 Acres Lot
$381,100 Zestimate®
$155/sqft
$2,614 Estimated rent
Home value
$381,100
$335,000 - $434,000
$2,614/mo
Zestimate® history
Owner options
List your home for rent
$2,614/mo
Rent Zestimate®
Find your next renter with Zillow Rental Manager. Plus, with online applications, you can quickly screen prospective tenants – for free.
$2,614/mo
Rent Zestimate®
Refinance and save
$2,303/mo
Est. payment
Refinancing to a lower rate could help reduce your monthly payments and save thousands over the life of the loan.
$2,303/mo
Est. payment
Explore your selling options
Work with a Zillow partner agent
Leverage their expertise and Zillow's premium Showcase listings to get your home seen by more buyers.
Get startedList with your own agent
Get your home in front of millions of buyers by listing it on Zillow.
Learn how to do itSell it yourself
Take full control of how buyers see your home on Zillow by listing For Sale by Owner (FSBO).
List your homeWhat's special
Zillow last checked:
Listing updated:
Listed by:
Cynthia Sullivan 301-988-5115,
Sullivan Select, LLC.,
Co-Listing Agent: Tim Rotz 301-991-3669,
Sullivan Select, LLC.
Bought with:
Amanda Houck, RSR003817
Iron Valley Real Estate of Central MD
Source: Bright MLS,MLS#: MDWA2032064
Facts & features
Interior
Bedrooms & bathrooms
- Bedrooms: 4
- Bathrooms: 2
- Full bathrooms: 2
- Main level bathrooms: 2
- Main level bedrooms: 3
Rooms
- Room types: Living Room, Dining Room, Primary Bedroom, Bedroom 2, Bedroom 3, Bedroom 4, Kitchen, Family Room, Foyer, Laundry, Other, Workshop, Bedroom 6
Primary bedroom
- Features: Flooring - Carpet
- Level: Main
- Area: 165 Square Feet
- Dimensions: 15 X 11
Bedroom 2
- Features: Flooring - Carpet
- Level: Main
- Area: 120 Square Feet
- Dimensions: 12 X 10
Bedroom 3
- Features: Flooring - Carpet
- Level: Main
- Area: 110 Square Feet
- Dimensions: 11 X 10
Bedroom 4
- Features: Flooring - Carpet
- Level: Lower
- Area: 140 Square Feet
- Dimensions: 14 X 10
Bedroom 6
- Level: Unspecified
Dining room
- Features: Flooring - HardWood
- Level: Main
- Area: 187 Square Feet
- Dimensions: 17 X 11
Family room
- Features: Flooring - Carpet
- Level: Lower
- Area: 320 Square Feet
- Dimensions: 32 X 10
Foyer
- Features: Flooring - HardWood
- Level: Main
Kitchen
- Features: Flooring - Vinyl
- Level: Main
- Area: 110 Square Feet
- Dimensions: 11 X 10
Laundry
- Level: Unspecified
Living room
- Features: Flooring - Carpet, Fireplace - Wood Burning
- Level: Main
- Area: 234 Square Feet
- Dimensions: 18 X 13
Other
- Features: Flooring - Vinyl
- Level: Main
- Area: 77 Square Feet
- Dimensions: 11 X 7
Workshop
- Level: Unspecified
Heating
- Heat Pump, Humidity Control, Electric
Cooling
- Central Air, Heat Pump, Electric
Appliances
- Included: Dishwasher, Disposal, Microwave, Refrigerator, Cooktop, Oven, Dryer, Exhaust Fan, Washer, Electric Water Heater
- Laundry: Main Level, Laundry Room
Features
- Attic, Dining Area, Upgraded Countertops, Soaking Tub, Bathroom - Walk-In Shower, Combination Kitchen/Dining, Floor Plan - Traditional, Walk-In Closet(s), Bathroom - Tub Shower, Built-in Features, Ceiling Fan(s), Combination Kitchen/Living, Entry Level Bedroom, Formal/Separate Dining Room, Kitchen - Country, Kitchen - Gourmet, Kitchen - Galley, Primary Bath(s), Recessed Lighting
- Flooring: Carpet, Hardwood, Ceramic Tile, Vinyl, Wood
- Doors: Storm Door(s), Sliding Glass
- Windows: Screens, Window Treatments
- Basement: Connecting Stairway,Partially Finished,Windows,Full,Walk-Out Access
- Number of fireplaces: 1
- Fireplace features: Screen
Interior area
- Total structure area: 2,990
- Total interior livable area: 2,450 sqft
- Finished area above ground: 1,492
- Finished area below ground: 958
Property
Parking
- Total spaces: 2
- Parking features: Garage Faces Side, Asphalt, Lighted, Driveway, Attached
- Attached garage spaces: 2
- Has uncovered spaces: Yes
Accessibility
- Accessibility features: None
Features
- Levels: Two
- Stories: 2
- Patio & porch: Deck, Patio
- Exterior features: Extensive Hardscape, Rain Gutters, Storage, Lighting
- Pool features: None
- Has spa: Yes
- Spa features: Bath, Hot Tub
- Fencing: Chain Link
- Has view: Yes
- View description: Scenic Vista, Courtyard, Garden
Lot
- Size: 0.36 Acres
- Features: Backs to Trees, Landscaped, Wooded, Rear Yard, Private, Premium, Level, Front Yard, Corner Lot, Suburban
Details
- Additional structures: Above Grade, Below Grade, Outbuilding
- Parcel number: 2210026350
- Zoning: RS
- Special conditions: Standard
Construction
Type & style
- Home type: SingleFamily
- Architectural style: Ranch/Rambler
- Property subtype: Single Family Residence
Materials
- Brick
- Foundation: Block
- Roof: Architectural Shingle
Condition
- Excellent
- New construction: No
- Year built: 1990
Utilities & green energy
- Sewer: Septic Exists, On Site Septic, Private Septic Tank
- Water: Public
- Utilities for property: Cable Connected, Sewer Available, Water Available, Cable, Broadband, Fiber Optic
Community & HOA
Community
- Subdivision: St James Village North
HOA
- Has HOA: No
Location
- Region: Hagerstown
Financial & listing details
- Price per square foot: $155/sqft
- Tax assessed value: $317,900
- Annual tax amount: $3,051
- Date on market: 10/9/2025
- Listing agreement: Exclusive Right To Sell
- Listing terms: Cash,Conventional,FHA,FNMA,FMHA,FHVA,USDA Loan,VA Loan
- Inclusions: See Inclusions / Exclusion Disclosure
- Exclusions: See Inclusions / Exclusion Disclosure
- Ownership: Fee Simple
Price history
| Date | Event | Price |
|---|---|---|
| 11/13/2025 | Sold | $380,000-4.9%$155/sqft |
Source:  Bright MLS #MDWA2032064 Report a problem Bright MLS #MDWA2032064 Report a problem | ||
| 10/18/2025 | Contingent | $399,500$163/sqft |
Source: Bright MLS #MDWA2032064 Report a problem | ||
| 10/14/2025 | Price change | $399,500-2.5%$163/sqft |
Source: Bright MLS #MDWA2032064 Report a problem | ||
| 10/9/2025 | Price change | $409,900-2.4%$167/sqft |
Source: Bright MLS #MDWA2032064 Report a problem | ||
| 10/1/2025 | Price change | $419,900-1.2%$171/sqft |
Source: Bright MLS #MDWA2030854 Report a problem | ||
| 9/17/2025 | Listed for sale | $425,000$173/sqft |
Source: Bright MLS #MDWA2030854 Report a problem | ||
| 9/3/2025 | Listing removed | $425,000$173/sqft |
Source: Bright MLS #MDWA2030854 Report a problem | ||
| 8/30/2025 | Listed for sale | $425,000+39.3%$173/sqft |
Source: Bright MLS #MDWA2030854 Report a problem | ||
| 10/10/2007 | Sold | $305,000$124/sqft |
Source: Public Record Report a problem | ||
Public tax history
| Year | Property taxes | Tax assessment |
|---|---|---|
| 2025 | $2,921 -4.3% | $317,900 +8.4% |
| 2024 | $3,051 +8.1% | $293,400 +8.1% |
| 2023 | $2,823 +8.8% | $271,400 -7.5% |
| 2022 | $2,594 +7.6% | $293,400 +29% |
| 2021 | $2,410 +3.1% | $227,400 +3.1% |
| 2020 | $2,337 +3.2% | $220,467 -3% |
| 2019 | $2,263 +3.4% | $227,400 +10.1% |
| 2018 | $2,190 -10.8% | $206,600 +2% |
| 2017 | $2,456 +6.7% | $202,633 +2% |
| 2016 | $2,302 | $198,667 +2% |
| 2015 | $2,302 | $194,700 |
| 2014 | $2,302 | $194,700 |
| 2013 | -- | $194,700 -10.7% |
| 2012 | -- | $218,100 |
| 2011 | -- | $218,100 |
| 2010 | -- | $218,100 -23% |
| 2009 | -- | $283,220 +14.4% |
| 2008 | -- | $247,462 +16.9% |
| 2007 | -- | $211,706 +20.3% |
| 2006 | -- | $175,950 +6.9% |
| 2005 | -- | $164,590 +7.4% |
| 2004 | -- | $153,230 +8% |
| 2003 | -- | $141,870 |
| 2002 | -- | $141,870 |
| 2001 | -- | $141,870 |
Find assessor info on the county website
Neighborhood: 21740
Nearby homes
- $427,7004 bd2 ba2.5k sqft9716 Driftwood Ln, Hagerstown, MD 21740Off Market
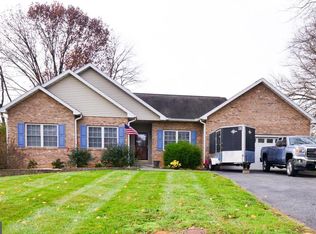
- $260,100-- bd1 ba972 sqft18209 Summerlin Dr, Hagerstown, MD 21740Off Market
- $309,9003 bd2 ba2.2k sqft18219 Summerlin Dr, Hagerstown, MD 21740For Sale

- $352,700-- bd2 ba2.4k sqft9712 Driftwood Ln, Hagerstown, MD 21740Off Market
- $418,6003 bd3 ba2k sqft18212 Summerlin Dr, Hagerstown, MD 21740Off Market
- $310,800-- bd1 ba1.2k sqft9723 Fernwood Ln, Hagerstown, MD 21740Off Market
- $336,800-- bd1 ba1k sqft9719 Fernwood Ln, Hagerstown, MD 21740Off Market
- $269,300-- bd1 ba1k sqft9715 Driftwood Ln, Hagerstown, MD 21740Off Market
Nearby schools
GreatSchools rating
- 7/10Rockland Woods Elementary SchoolGrades: PK-5Distance: 0.6 mi
- 7/10E. Russell Hicks Middle SchoolGrades: 6-8Distance: 2.3 mi
- 4/10South Hagerstown High SchoolGrades: 9-12Distance: 2.7 mi
Schools provided by the listing agent
- District: Washington County Public Schools
Source: Bright MLS. This data may not be complete. We recommend contacting the local school district to confirm school assignments for this home.
Get a cash offer in 3 minutes
Find out how much your home could sell for in as little as 3 minutes with a no-obligation cash offer.
Estimated market value
$381,100
Get a cash offer in 3 minutes
Find out how much your home could sell for in as little as 3 minutes with a no-obligation cash offer.
Estimated market value
$381,100
- Maryland
- Washington County
- Saint James
- 21740
- 18213 Summerlin Dr
Nearby cities
Nearby zip codes
Other Saint James Topics
