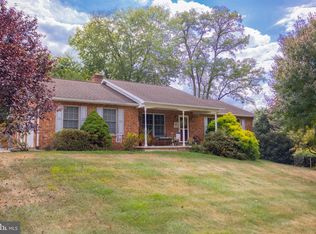
Move-In Ready Rancher on a Spacious Corner Lot in an Established Neighborhood!Welcome home to this charming, move-in ready rancher nestled on a generous 1/3-acre lot in a well-established neighborhood. Inside, you'll find an updated kitchen and beautifully renovated main bath, along with replacement windows, a newer roof, and an updated boiler for added peace of mind. Enjoy year-round comfort with an energy-efficient heat pump complemented by auxiliary oil heat for those extra chilly winter nights. Step outside to the inviting screened-in porch—the perfect place to enjoy your morning coffee, unwind after a long day, or entertain family and friends while overlooking the spacious backyard. Conveniently located just minutes from I-70, this home offers an easy commute while keeping you close to shopping, restaurants, and everyday amenities. Priced to sell, this is an incredible opportunity to own a well-maintained home in a desirable location. Don't wait—schedule your private showing today before it's gone!
For sale
$309,900
18219 Summerlin Dr, Hagerstown, MD 21740
3beds
2,240sqft
:
Get pre-qualified$2,335/mo
Single Family Residence
Built in 1958
0.32 Acres Lot
$308,200 Zestimate®
$138/sqft
$-- HOA
What's special
Replacement windowsBeautifully renovated main bathEnergy-efficient heat pumpMove-in ready rancherSpacious backyardNewer roofInviting screened-in porch
- 6 days |
- 754 |
- 63 |
Likely to sell faster than
Zillow last checked:
Listing updated:
Listed by:
Chris Dickerson 301-992-8467,
The Glocker Group Realty Results 301-745-4400,
Co-Listing Agent: Caleb Gee 240-452-8858,
The Glocker Group Realty Results
Source: Bright MLS,MLS#: MDWA2038756
Facts & features
Interior
Bedrooms & bathrooms
- Bedrooms: 3
- Bathrooms: 2
- Full bathrooms: 1
- 1/2 bathrooms: 1
- Main level bathrooms: 2
- Main level bedrooms: 3
Rooms
- Room types: Living Room, Dining Room, Primary Bedroom, Bedroom 2, Bedroom 3, Kitchen, Family Room, Laundry, Storage Room, Utility Room, Full Bath, Half Bath
Primary bedroom
- Level: Main
Bedroom 2
- Level: Main
Bedroom 3
- Level: Main
Dining room
- Level: Main
Family room
- Level: Lower
Other
- Level: Main
Half bath
- Level: Main
Kitchen
- Level: Main
Laundry
- Level: Main
Living room
- Level: Main
Storage room
- Level: Lower
Utility room
- Level: Lower
Heating
- Heat Pump, Hot Water, Electric, Oil
Cooling
- Central Air, Heat Pump, Electric
Appliances
- Included: Electric Water Heater
- Laundry: Laundry Room
Features
- Basement: Full,Partially Finished
- Number of fireplaces: 1
Interior area
- Total structure area: 2,880
- Total interior livable area: 2,240 sqft
- Finished area above ground: 1,440
- Finished area below ground: 800
Property
Parking
- Total spaces: 4
- Parking features: Attached Carport, Driveway
- Carport spaces: 1
- Uncovered spaces: 3
Accessibility
- Accessibility features: None
Features
- Levels: Two
- Stories: 2
- Pool features: None
Lot
- Size: 0.32 Acres
Details
- Additional structures: Above Grade, Below Grade
- Parcel number: 2210011531
- Zoning: RS
- Special conditions: Standard
Construction
Type & style
- Home type: SingleFamily
- Architectural style: Ranch/Rambler
- Property subtype: Single Family Residence
Materials
- Brick
- Foundation: Block
Condition
- New construction: No
- Year built: 1958
Utilities & green energy
- Sewer: On Site Septic
- Water: Public
Community & HOA
Community
- Subdivision: St James Village
HOA
- Has HOA: No
Location
- Region: Hagerstown
Financial & listing details
- Price per square foot: $138/sqft
- Tax assessed value: $301,533
- Annual tax amount: $2,831
- Date on market: 7/20/2026
- Listing agreement: Exclusive Right To Sell
- Ownership: Fee Simple
Estimated market value
$308,200
$293,000 - $324,000
$1,807/mo
Price history
| Date | Event | Price |
|---|---|---|
| 7/20/2026 | Listed for sale | $309,900+362.5%$138/sqft |
Source:  Bright MLS #MDWA2038756 Report a problem Bright MLS #MDWA2038756 Report a problem | ||
| 11/5/1984 | Sold | $67,000$30/sqft |
Source: Agent Provided Report a problem | ||
Public tax history
| Year | Property taxes | Tax assessment |
|---|---|---|
| 2025 | $2,524 -0.1% | $272,167 +12.1% |
| 2024 | $2,525 +6.7% | $242,800 +6.7% |
| 2023 | $2,367 +7.2% | $227,600 -6.3% |
| 2022 | $2,209 +5.7% | $242,800 +23.1% |
| 2021 | $2,090 +0.3% | $197,200 +0.3% |
| 2020 | $2,084 +0.3% | $196,633 -0.3% |
| 2019 | $2,078 +0.3% | $197,200 +0.9% |
| 2018 | $2,072 -10.1% | $195,500 +2.8% |
| 2017 | $2,304 +22.8% | $190,133 +2.9% |
| 2016 | $1,876 | $184,767 +3% |
| 2015 | $1,876 | $179,400 |
| 2014 | $1,876 | $179,400 |
| 2013 | -- | $179,400 -12.9% |
| 2012 | -- | $205,900 |
| 2011 | -- | $205,900 |
| 2010 | -- | $205,900 -22.5% |
| 2009 | -- | $265,680 +18.1% |
| 2008 | -- | $224,956 +20.8% |
| 2007 | -- | $186,233 +29.8% |
| 2006 | -- | $143,510 +5.2% |
| 2005 | -- | $136,460 +5.4% |
| 2004 | -- | $129,410 +5.8% |
| 2003 | -- | $122,360 +1.5% |
| 2002 | -- | $120,502 +1.6% |
| 2001 | -- | $118,646 |
Find assessor info on the county website
Monthly payment
Est. payment
Payment breakdown
Explore the cost of this home by adjusting the details. Changes won't be saved.Climate risks
Neighborhood: 21740
Nearby schools
GreatSchools rating
- 7/10Rockland Woods Elementary SchoolGrades: PK-5Distance: 0.6 mi
- 7/10E. Russell Hicks Middle SchoolGrades: 6-8Distance: 2.3 mi
- 4/10South Hagerstown High SchoolGrades: 9-12Distance: 2.7 mi
Schools provided by the listing agent
- District: Washington County Public Schools
Source: Bright MLS. This data may not be complete. We recommend contacting the local school district to confirm school assignments for this home.
- $276,000-- bd1 ba1k sqft18223 Summerlin Dr, Hagerstown, MD 21740Off Market
- $269,300-- bd1 ba1k sqft9715 Driftwood Ln, Hagerstown, MD 21740Off Market
- $292,400-- bd1 ba1.5k sqft9713 Driftwood Ln, Hagerstown, MD 21740Off Market
- $380,0004 bd2 ba2.4k sqft18213 Summerlin Dr, Hagerstown, MD 21740Sold
- $337,700-- bd1 ba1.6k sqft18227 Summerlin Dr, Hagerstown, MD 21740Off Market
- $370,0003 bd3 ba2.7k sqft9714 Deanewood Ln, Hagerstown, MD 21740Sold
- $427,7004 bd2 ba2.5k sqft9716 Driftwood Ln, Hagerstown, MD 21740Off Market
- $418,6003 bd3 ba2k sqft18212 Summerlin Dr, Hagerstown, MD 21740Off Market
A local agent can set up tours, give advice and negotiate with sellers.
Similar homes
- $--3 bd2 ba1.6k sqft9822 Fernwood Ln, Hagerstown, MD 21740Auction
 Xome
Xome - $319,9003 bd2 ba1.9k sqft1230 Pinecrest Ave, Hagerstown, MD 21740For Sale

 MLS ID #MDWA2038634, Christopher Lamberth, Trademark Realty, Inc. Bright MLS
 - $309,9994 bd2 ba2.1k sqft1058 S Potomac St, Hagerstown, MD 21740For Sale
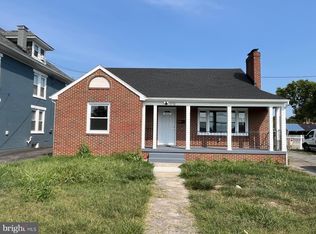 MLS ID #MDWA2035144, Fernando LLaneza, Spring Hill Real Estate, LLC.. Bright MLS
 - $285,0002 bd2 ba1.4k sqft10920 Bower Ave, Hagerstown, MD 21740For Sale
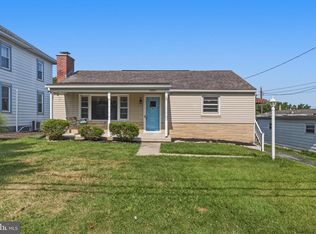 MLS ID #MDWA2038372, Casey Cauffman, Berkshire Hathaway HomeServices Homesale Realty. Bright MLS
 - $357,0003 bd1 ba1.9k sqft9740 Garis Shop Rd, Hagerstown, MD 21740For SaleMLS ID #MDWA2038606, Shirley Bayer, RE/MAX Results. Bright MLS
- $--4 bd3 ba2.4k sqft1930 Winston Dr, Hagerstown, MD 21740AuctionAuction.com 2
- $415,0004 bd2 ba1.9k sqft1043 Spruce St #1041, Hagerstown, MD 21740For SaleMLS ID #MDWA2038874, Kimberly Lewis, Real Estate Innovations. Bright MLS
- $319,9004 bd-- ba3.1k sqft207-209 W Wilson Blvd, Hagerstown, MD 21740For SaleMLS ID #MDWA2037408, David Friedrich, Coldwell Banker Realty. Bright MLS
- $300,0003 bd2 ba2.4k sqft16827 Hampton Rd, Williamsport, MD 21795For SaleMLS ID #MDWA2038292, Ryan McLaughlin, LPT Realty, LLC. Bright MLS
- $299,9003 bd2 ba1.2k sqft1254 Pinecrest Ave, Hagerstown, MD 21740For SaleMLS ID #MDWA2034938, Dan Hozhabri, Keller Williams Realty Centre. Bright MLS
- $364,9003 bd4 ba2.3k sqft10325 Lantern Ln, Hagerstown, MD 21740For SaleMLS ID #MDWA2038364, Bruce Cubbage, The Glocker Group Realty Results. Bright MLS
- $335,0004 bd3 ba1.4k sqft901 Noland Dr, Hagerstown, MD 21740For SaleMLS ID #MDWA2035896, Hanh Pham, Samson Properties. Bright MLS
- $360,0003 bd3 ba1.7k sqft416 Brewer Ave, Hagerstown, MD 21740For SaleMLS ID #MDWA2038308, Saad Jamil, Samson Properties. Bright MLS
- $389,9004 bd2 ba1.7k sqft17608 Forest Glen Cir, Hagerstown, MD 21740For SaleMLS ID #MDWA2038782, Bill Kenny, Keller Williams Realty Centre. Bright MLS
- $339,9005 bd3 ba1.8k sqft53 S Colonial Dr, Hagerstown, MD 21740For SaleMLS ID #MDWA2033466, Elena Arevalo, Keller Williams Capital Properties. Bright MLS
- $439,9994 bd4 ba2.2k sqft9448 Alloway Dr, Hagerstown, MD 21740For SaleMLS ID #MDWA2038250, Malcolm Freeman, Keller Williams Gateway LLC. Bright MLS
- $324,9002 bd2 ba1.7k sqft121 Chantilly Ct, Hagerstown, MD 21740For SaleMLS ID #MDWA2038672, Carol McNamee, The Glocker Group Realty Results. Bright MLS
- $284,9993 bd2 ba1.6k sqft11006 Decker Ave, Hagerstown, MD 21740For SaleMLS ID #MDWA2037656, Brandon Thomas, LPT Realty, LLC. Bright MLS
- $364,9993 bd2 ba1.8k sqft17933 Oak Ridge Dr, Hagerstown, MD 21740For SaleMLS ID #MDWA2037176, Amanda Llewellyn-Chaney, Keller Williams Realty Advantage. Bright MLS
- $299,0003 bd1 ba1.2k sqft8803 Sharpsburg Pike, Fairplay, MD 21733For SaleMLS ID #MDWA2037870, Danelle Hayer, Mackintosh, Inc.. Bright MLS
