This well-maintained home is situated on a quiet cul-de-sac and offers 3 bedrooms and 2 full bathrooms, providing comfortable living space for family and guests. The main level features a beautifully renovated kitchen with a new electric stove, dishwasher, and microwave, making meal preparation both convenient and enjoyable. New luxury vinyl plank (LVP) flooring enhances the entryway, living room, kitchen, and finished basement, while the hallway and bedrooms feature carpet that is approximately four years old. Fresh paint throughout the home gives it a clean, modern feel and makes it move-in ready. Step outside from living room to a private rear deck that extends your living space outdoors, offering the ideal setting for family gatherings, barbecues, and peaceful evenings. The finished basement provides additional living space and includes two extra rooms that can be used as guest rooms, home offices, hobby rooms, or other flexible uses to suit your needs. A full bathroom in the basement adds convenience and functionality. Additional updates include a roof that is approximately six years old, offering peace of mind for years to come. Located in a desirable cul-de-sac setting, this property combines comfort, updates, and versatility in a convenient Hagerstown location. Don’t miss the opportunity to make this charming home your own!
For sale
$319,900
1230 Pinecrest Ave, Hagerstown, MD 21740
3beds
1,906sqft
:
Get pre-qualified$2,411/mo
Single Family Residence
Built in 1990
10,018 Square Feet Lot
$-- Zestimate®
$168/sqft
$-- HOA
What's special
- 5 days |
- 511 |
- 32 |
Likely to sell faster than
Zillow last checked:
Listing updated:
Listed by:
Christopher Lamberth 301-247-7729,
Trademark Realty, Inc 301-441-1100
Source: Bright MLS,MLS#: MDWA2038634
Facts & features
Interior
Bedrooms & bathrooms
- Bedrooms: 3
- Bathrooms: 2
- Full bathrooms: 2
- Main level bathrooms: 1
- Main level bedrooms: 3
Rooms
- Room types: Basement
Basement
- Features: Basement - Finished
- Level: Lower
Heating
- Forced Air, Natural Gas
Cooling
- Central Air, Electric
Appliances
- Included: Gas Water Heater
Features
- Dry Wall
- Flooring: Laminate, Carpet
- Basement: Finished
- Has fireplace: No
Interior area
- Total structure area: 1,906
- Total interior livable area: 1,906 sqft
- Finished area above ground: 1,406
- Finished area below ground: 500
Property
Parking
- Total spaces: 3
- Parking features: Driveway
- Uncovered spaces: 3
Accessibility
- Accessibility features: None
Features
- Levels: Two
- Stories: 2
- Pool features: None
Lot
- Size: 10,018 Square Feet
Details
- Additional structures: Above Grade, Below Grade
- Parcel number: 2203027546
- Zoning: RMOD
- Special conditions: Standard
Construction
Type & style
- Home type: SingleFamily
- Architectural style: Colonial
- Property subtype: Single Family Residence
Materials
- Vinyl Siding
- Foundation: Block
- Roof: Asphalt
Condition
- New construction: No
- Year built: 1990
- Major remodel year: 2026
Utilities & green energy
- Sewer: Public Sewer
- Water: Public
Community & HOA
Community
- Subdivision: The Pines
HOA
- Has HOA: No
Location
- Region: Hagerstown
Financial & listing details
- Price per square foot: $168/sqft
- Tax assessed value: $258,033
- Annual tax amount: $4,431
- Date on market: 7/21/2026
- Listing agreement: Exclusive Right To Sell
- Ownership: Fee Simple
Estimated market value
Not available
Estimated sales range
Not available
Not available
Price history
| Date | Event | Price |
|---|---|---|
| 7/22/2026 | Listed for sale | $319,900$168/sqft |
Source:  Bright MLS #MDWA2038634 Report a problem Bright MLS #MDWA2038634 Report a problem | ||
Public tax history
| Year | Property taxes | Tax assessment |
|---|---|---|
| 2025 | $1,857 -53.3% | $224,700 +8.4% |
| 2024 | $3,975 +9.1% | $207,367 +9.1% |
| 2023 | $3,643 +10% | $190,033 +10% |
| 2022 | $3,311 +2.5% | $172,700 +3.6% |
| 2021 | $3,230 +3.7% | $166,767 +3.7% |
| 2020 | $3,115 +3.8% | $160,833 +3.8% |
| 2019 | $3,000 | $154,900 |
| 2018 | $3,000 +59.8% | $154,900 |
| 2017 | $1,877 -17.2% | $154,900 -1.3% |
| 2016 | $2,267 | $156,900 |
| 2015 | $2,267 | $156,900 |
| 2014 | $2,267 | $156,900 -4% |
| 2013 | -- | $163,400 |
| 2012 | -- | $163,400 |
| 2011 | -- | $163,400 -16.2% |
| 2010 | -- | $194,910 +5.9% |
| 2009 | -- | $184,050 +6.3% |
| 2008 | -- | $173,190 +6.7% |
| 2007 | -- | $162,330 +13.7% |
| 2006 | -- | $142,780 +15.9% |
| 2005 | -- | $123,230 +18.9% |
| 2004 | -- | $103,680 +1% |
| 2003 | -- | $102,612 +1% |
| 2002 | -- | $101,546 +1.1% |
| 2001 | -- | $100,480 |
Find assessor info on the county website
Monthly payment
Est. payment
Payment breakdown
Explore the cost of this home by adjusting the details. Changes won't be saved.Climate risks
Neighborhood: 21740
Nearby schools
GreatSchools rating
- 6/10Lincolnshire Elementary SchoolGrades: PK-5Distance: 1 mi
- 4/10Springfield Middle SchoolGrades: 6-8Distance: 4.1 mi
- 7/10Williamsport High SchoolGrades: 9-12Distance: 4.1 mi
Schools provided by the listing agent
- Elementary: Lincolnshire
- Middle: Springfield
- High: Williamsport
- District: Washington County Public Schools
Source: Bright MLS. This data may not be complete. We recommend contacting the local school district to confirm school assignments for this home.
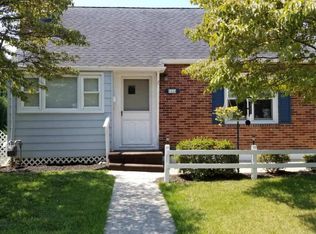
- $262,0003 bd2 ba1.4k sqft1224 Pinecrest Ave, Hagerstown, MD 21740Off Market
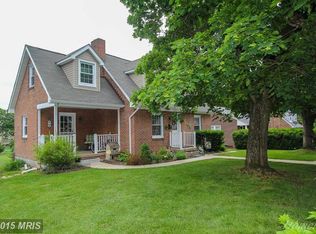
- $364,4006 bd4 ba2.9k sqft1234 Pinecrest Ave, Hagerstown, MD 21740Off Market
- $277,8003 bd2 ba1.8k sqft1220 Pinecrest Ave, Hagerstown, MD 21740Off Market
- $258,5003 bd2 ba1.2k sqft922 Armstrong Ave, Hagerstown, MD 21740Off Market
- $95,0003 bd2 ba1.2k sqft1242 Pinecrest Ave, Hagerstown, MD 21740Sold
- $249,700-- bd1 ba1.2k sqft1216 Pinecrest Ave, Hagerstown, MD 21740Off Market
- $189,100-- bd1 ba852 sqft918 Armstrong Ave, Hagerstown, MD 21740Off Market
- $246,700-- bd1 ba1.1k sqft1225 Pinecrest Ave, Hagerstown, MD 21740Off Market
A local agent can set up tours, give advice and negotiate with sellers.
Similar homes
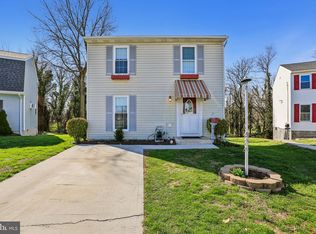
- $299,9003 bd2 ba1.2k sqft1254 Pinecrest Ave, Hagerstown, MD 21740For Sale
 MLS ID #MDWA2034938, Dan Hozhabri, Keller Williams Realty Centre. Bright MLS
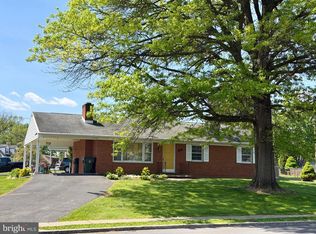
 - $335,0004 bd3 ba1.4k sqft901 Noland Dr, Hagerstown, MD 21740For Sale
 MLS ID #MDWA2035896, Hanh Pham, Samson Properties. Bright MLS
 - $309,9994 bd2 ba2.1k sqft1058 S Potomac St, Hagerstown, MD 21740For Sale
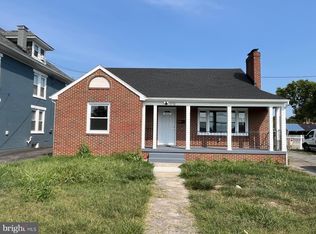 MLS ID #MDWA2035144, Fernando LLaneza, Spring Hill Real Estate, LLC.. Bright MLS
 - $415,0004 bd2 ba1.9k sqft1043 Spruce St #1041, Hagerstown, MD 21740For Sale
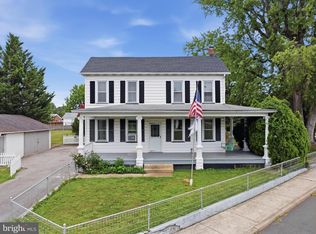 MLS ID #MDWA2038874, Kimberly Lewis, Real Estate Innovations. Bright MLS
 - $390,0003 bd2 ba1.3k sqft1110 Sherman Ave, Hagerstown, MD 21740For SaleMLS ID #MDWA2038620, Denisse Rodriguez, Independent Realty, Inc. Bright MLS
- $360,0003 bd3 ba1.7k sqft416 Brewer Ave, Hagerstown, MD 21740For SaleMLS ID #MDWA2038308, Saad Jamil, Samson Properties. Bright MLS
- $347,5003 bd2 ba1.7k sqft527 W Wilson Blvd, Hagerstown, MD 21740For SaleMLS ID #MDWA2037840, Eddie Jefferson, The Glocker Group Realty Results. Bright MLS
- $285,0002 bd2 ba1.4k sqft10920 Bower Ave, Hagerstown, MD 21740For SaleMLS ID #MDWA2038372, Casey Cauffman, Berkshire Hathaway HomeServices Homesale Realty. Bright MLS
- $389,9004 bd2 ba1.7k sqft17608 Forest Glen Cir, Hagerstown, MD 21740For SaleMLS ID #MDWA2038782, Bill Kenny, Keller Williams Realty Centre. Bright MLS
- $304,5004 bd2 ba2.2k sqft719 W Church St, Hagerstown, MD 21740For SaleMLS ID #MDWA2037926, Fatima Bhutta, Taylor Properties. Bright MLS
- $364,9993 bd2 ba1.8k sqft17933 Oak Ridge Dr, Hagerstown, MD 21740For SaleMLS ID #MDWA2037176, Amanda Llewellyn-Chaney, Keller Williams Realty Advantage. Bright MLS
- $269,9003 bd2 ba1.5k sqft846 Guilford Ave, Hagerstown, MD 21740For SaleMLS ID #MDWA2037968, Charlotte Ashton, RE/MAX Results. Bright MLS
- $385,0004 bd2 ba1.7k sqft672 Armstrong Ave, Hagerstown, MD 21740For SaleMLS ID #MDWA2038670, Caleb Gee, The Glocker Group Realty Results. Bright MLS
- $274,5003 bd2 ba999 sqft719 Chestnut St, Hagerstown, MD 21740For SaleMLS ID #MDWA2037658, Kevin O'Leary, Real Estate Innovations. Bright MLS
- $269,0003 bd2 ba1.3k sqft803 Salem Ave, Hagerstown, MD 21740For SaleMLS ID #MDWA2038668, Paula Palmer, EXP Realty, LLC. Bright MLS
- $264,9003 bd2 ba1.3k sqft636 Knightsbridge Dr, Hagerstown, MD 21740For SaleMLS ID #MDWA2038764, homecoin.com Minerick, Homecoin.com. Bright MLS
- $279,9992 bd2 ba1.4k sqft17817 Sherman Ave, Hagerstown, MD 21740For SaleMLS ID #MDWA2037378, Sandy Snyder, eXp Realty LLC. Bright MLS
- $294,9003 bd3 ba1.2k sqft20 Summer St, Hagerstown, MD 21740For SaleMLS ID #MDWA2038288, Chris Dickerson, The Glocker Group Realty Results. Bright MLS
- $255,0004 bd3 ba1.4k sqft205 N Cannon Ave, Hagerstown, MD 21740For SaleMLS ID #MDWA2038640, Paul Hudson, Cummings & Co. Realtors. Bright MLS
- $335,0003 bd1 ba1.1k sqft12207 W Lawn Ln, Hagerstown, MD 21740For SaleMLS ID #MDWA2033438, Liz London, Signature Home Realty LLC. Bright MLS
