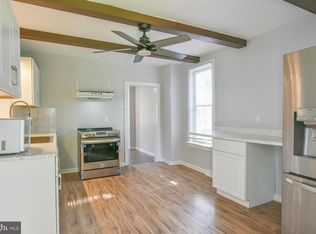
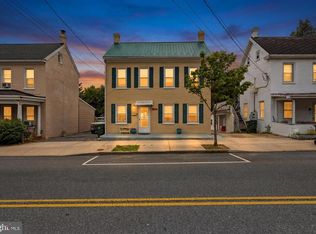
Welcome to this bright and beautiful duplex just blocks from the Hagerstown fairgrounds and park area. Filled with natural light, this home offers three above-ground levels, a fenced rear yard, and a sought-after parking pad for up to three vehicles. The main level includes an updated kitchen with new cabinets, countertops, and stainless-steel appliances, along with a spacious formal dining room, a living room with sliders to the fenced yard, and a convenient powder room near the front entrance. Upstairs, you’ll find three generous bedrooms, a shared hall bath, and a laundry area. One level higher, a cozy reading nook leads to a large primary bedroom with an attached bath. Feature-packed and affordably priced, this in-town home offers modern updates, off-street parking, and a large, fenced yard—making it a wonderful place to call home.
For sale
$255,000
205 N Cannon Ave, Hagerstown, MD 21740
4beds
1,448sqft
:
Get pre-qualified$1,905/mo
Single Family Residence
Built in 2006
3,934 Square Feet Lot
$254,300 Zestimate®
$176/sqft
$-- HOA
What's special
Large fenced yardFenced rear yardFilled with natural lightModern updatesOff-street parkingLaundry areaShared hall bath
- 8 days |
- 561 |
- 40 |
Likely to sell faster than
Zillow last checked:
Listing updated:
Listed by:
Paul Hudson 410-971-6536,
Cummings & Co. Realtors 4108230033
Source: Bright MLS,MLS#: MDWA2038640
Facts & features
Interior
Bedrooms & bathrooms
- Bedrooms: 4
- Bathrooms: 3
- Full bathrooms: 2
- 1/2 bathrooms: 1
- Main level bathrooms: 1
Rooms
- Room types: Living Room, Dining Room, Primary Bedroom, Sitting Room, Bedroom 2, Bedroom 3, Bedroom 4, Kitchen, Foyer, Laundry, Full Bath, Half Bath
Primary bedroom
- Features: Flooring - Carpet
- Level: Upper
Bedroom 2
- Features: Flooring - Carpet
- Level: Upper
Bedroom 3
- Features: Flooring - Carpet
- Level: Upper
Bedroom 4
- Features: Flooring - Carpet
- Level: Upper
Dining room
- Features: Flooring - HardWood
- Level: Main
Foyer
- Level: Main
Other
- Features: Flooring - Vinyl
- Level: Upper
Other
- Features: Flooring - Vinyl
- Level: Upper
Half bath
- Features: Flooring - Vinyl
- Level: Main
Kitchen
- Features: Flooring - Vinyl
- Level: Main
Laundry
- Level: Upper
Living room
- Features: Flooring - HardWood
- Level: Main
Sitting room
- Features: Flooring - Carpet
- Level: Upper
Heating
- Heat Pump, Electric
Cooling
- Central Air, Ceiling Fan(s), Programmable Thermostat, Electric
Appliances
- Included: Dryer, Washer, Dishwasher, Exhaust Fan, Refrigerator, Cooktop, Water Heater, Electric Water Heater
- Laundry: Has Laundry, Dryer In Unit, Washer In Unit, Upper Level, Laundry Room
Features
- Attic, Ceiling Fan(s), Dining Area, Pantry, Primary Bath(s), Recessed Lighting, Walk-In Closet(s), Dry Wall
- Flooring: Carpet
- Doors: Sliding Glass
- Windows: Double Pane Windows, Vinyl Clad, Screens
- Has basement: No
- Has fireplace: No
Interior area
- Total structure area: 1,448
- Total interior livable area: 1,448 sqft
- Finished area above ground: 1,448
- Finished area below ground: 0
Video & virtual tour
Property
Parking
- Parking features: Concrete, Driveway, On Street
- Has uncovered spaces: Yes
Accessibility
- Accessibility features: None
Features
- Levels: Three
- Stories: 3
- Patio & porch: Deck
- Exterior features: Sidewalks, Street Lights, Lighting
- Pool features: None
Lot
- Size: 3,934 Square Feet
- Features: Rear Yard, Urban
Details
- Additional structures: Above Grade, Below Grade
- Parcel number: 2222004565
- Zoning: RMED
- Special conditions: Standard
Construction
Type & style
- Home type: SingleFamily
- Architectural style: Colonial
- Property subtype: Single Family Residence
- Attached to another structure: Yes
Materials
- Vinyl Siding
- Foundation: Crawl Space
- Roof: Shingle
Condition
- New construction: No
- Year built: 2006
Utilities & green energy
- Sewer: Public Sewer
- Water: Public
- Utilities for property: Cable Connected
Community & HOA
Community
- Security: Smoke Detector(s)
- Subdivision: None Available
HOA
- Has HOA: No
Location
- Region: Hagerstown
- Municipality: Hagerstown
Financial & listing details
- Price per square foot: $176/sqft
- Tax assessed value: $190,233
- Annual tax amount: $3,587
- Date on market: 7/20/2026
- Listing agreement: Exclusive Right To Sell
- Ownership: Fee Simple
Estimated market value
$254,300
$242,000 - $267,000
$2,068/mo
Price history
| Date | Event | Price |
|---|---|---|
| 7/20/2026 | Listed for sale | $255,000+37.8%$176/sqft |
Source:  Bright MLS #MDWA2038640 Report a problem Bright MLS #MDWA2038640 Report a problem | ||
| 8/13/2021 | Sold | $185,000+63.9%$128/sqft |
Source: Public Record Report a problem | ||
| 9/12/2015 | Listing removed | $112,900$78/sqft |
Source: Mackintosh Inc. #WA8591136 Report a problem | ||
| 6/5/2015 | Price change | $112,900+5.5%$78/sqft |
Source: Mackintosh Inc. #WA8591136 Report a problem | ||
| 5/28/2015 | Price change | $106,990-2.7%$74/sqft |
Source: Mackintosh Inc. #WA8591136 Report a problem | ||
| 5/5/2015 | Price change | $109,990-4.3%$76/sqft |
Source: Mackintosh Inc. #WA8591136 Report a problem | ||
| 4/27/2015 | Price change | $114,900-3.4%$79/sqft |
Source: Mackintosh Inc. #WA8591136 Report a problem | ||
| 4/17/2015 | Price change | $119,000-4.7%$82/sqft |
Source: Mackintosh Inc. #WA8591136 Report a problem | ||
| 4/2/2015 | Listed for sale | $124,900-3.8%$86/sqft |
Source: Mackintosh, Inc. #WA8591136 Report a problem | ||
| 12/9/2014 | Listing removed | $129,850$90/sqft |
Source: Mackintosh Inc., REALTORS #WA8417171 Report a problem | ||
| 11/23/2014 | Price change | $129,8500%$90/sqft |
Source: Mackintosh Inc., REALTORS #WA8417171 Report a problem | ||
| 10/7/2014 | Price change | $129,8900%$90/sqft |
Source: Mackintosh Inc., REALTORS #WA8417171 Report a problem | ||
| 10/2/2014 | Price change | $129,9000%$90/sqft |
Source: Mackintosh Inc., REALTORS #WA8417171 Report a problem | ||
| 8/12/2014 | Price change | $129,950-2.3%$90/sqft |
Source: Mackintosh Inc., REALTORS #WA8417171 Report a problem | ||
| 7/29/2014 | Listed for sale | $133,000-0.7%$92/sqft |
Source: Mackintosh, Inc. #WA8417171 Report a problem | ||
| 1/9/2014 | Listing removed | $134,000$93/sqft |
Source: Mackintosh Inc., REALTORS #WA8126015 Report a problem | ||
| 11/16/2013 | Price change | $134,000-4.3%$93/sqft |
Source: Mackintosh Inc., REALTORS #WA8126015 Report a problem | ||
| 9/4/2013 | Price change | $139,990-3.4%$97/sqft |
Source: Mackintosh Inc., REALTORS #WA8126015 Report a problem | ||
| 8/13/2013 | Price change | $144,990-3.3%$100/sqft |
Source: Mackintosh Inc., REALTORS #WA8126015 Report a problem | ||
| 7/23/2013 | Price change | $149,990-6.3%$104/sqft |
Source: Mackintosh Inc., REALTORS #WA8126015 Report a problem | ||
| 7/6/2013 | Listed for sale | $159,990+37.9%$110/sqft |
Source: Mackintosh Inc., REALTORS #WA8126015 Report a problem | ||
| 10/27/2010 | Sold | $116,000-3.3%$80/sqft |
Source: Public Record Report a problem | ||
| 9/16/2010 | Price change | $119,900-4%$83/sqft |
Source: RE/MAX Achievers #WA7225508 Report a problem | ||
| 5/29/2010 | Price change | $124,900-2%$86/sqft |
Source: RE/MAX Achievers #WA7225508 Report a problem | ||
| 4/16/2010 | Price change | $127,500-1.8%$88/sqft |
Source: RE/MAX Achievers #WA7225508 Report a problem | ||
| 2/26/2010 | Listed for sale | $129,900+93.9%$90/sqft |
Source: RE/MAX Achievers #WA7225508 Report a problem | ||
| 11/20/2009 | Sold | $67,000$46/sqft |
Source: Public Record Report a problem | ||
Public tax history
| Year | Property taxes | Tax assessment |
|---|---|---|
| 2025 | $1,664 -45.1% | $181,900 +15.1% |
| 2024 | $3,029 +17.8% | $158,033 +17.8% |
| 2023 | $2,572 +21.6% | $134,167 +21.6% |
| 2022 | $2,114 -1% | $110,300 |
| 2021 | $2,137 | $110,300 |
| 2020 | $2,137 -7.9% | $110,300 -7.9% |
| 2019 | $2,319 | $119,700 |
| 2018 | $2,319 +59.8% | $119,700 |
| 2017 | $1,451 -60.3% | $119,700 -8.1% |
| 2016 | $3,652 | $130,300 |
| 2015 | $3,652 | $130,300 |
| 2014 | $3,652 | $130,300 -21.3% |
| 2013 | -- | $165,500 |
| 2012 | -- | $165,500 |
| 2011 | -- | $165,500 -22.3% |
| 2010 | -- | $212,970 +15.6% |
| 2009 | -- | $184,166 +18.5% |
| 2008 | -- | $155,363 +859% |
| 2007 | -- | $16,200 +15.1% |
| 2006 | -- | $14,076 +17.8% |
| 2005 | -- | $11,953 +21.6% |
| 2004 | -- | $9,830 |
| 2003 | -- | $9,830 |
| 2002 | -- | $9,830 |
| 2001 | -- | $9,830 |
Find assessor info on the county website
Monthly payment
Est. payment
Payment breakdown
Explore the cost of this home by adjusting the details. Changes won't be saved.Climate risks
Neighborhood: 21740
Nearby schools
GreatSchools rating
- 6/10Eastern Elementary SchoolGrades: 3-5Distance: 1.6 mi
- 7/10Northern Middle SchoolGrades: 6-8Distance: 1.6 mi
- 6/10North Hagerstown High SchoolGrades: 9-12Distance: 1.3 mi
Schools provided by the listing agent
- High: North Hagerstown
- District: Washington County Public Schools
Source: Bright MLS. This data may not be complete. We recommend contacting the local school district to confirm school assignments for this home.
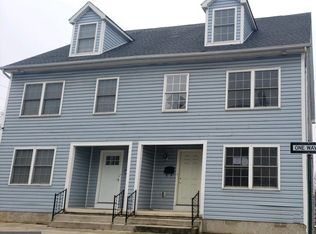
- $262,9004 bd3 ba1.3k sqft207 N Cannon Ave, Hagerstown, MD 21740Off Market
- $10,600-- bd-- ba-- sqft230 East Ave, Hagerstown, MD 21740Off Market
- $1,1502 bd1 ba1.2k sqft235 East Ave, Hagerstown, MD 21740For Rent

- $193,7003 bd1 ba1k sqft147 N Cannon Ave, Hagerstown, MD 21740Off Market
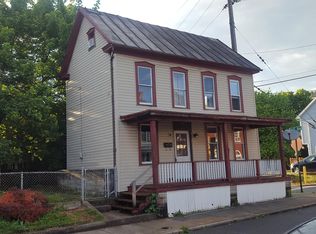
- $151,700-- bd1 ba1.2k sqft228 East Ave, Hagerstown, MD 21740Off Market
- $159,200-- bd1 ba1.4k sqft215 N Cannon Ave, Hagerstown, MD 21740Off Market
- $135,3001 bd1 ba-- sqft219 N Cannon Ave, Hagerstown, MD 21740Off Market
- $168,4003 bd1 ba-- sqft202 N Cannon Ave, Hagerstown, MD 21740Off Market
A local agent can set up tours, give advice and negotiate with sellers.
Similar homes
- $239,0003 bd2 ba1.6k sqft655 Security Rd, Hagerstown, MD 21740For Sale
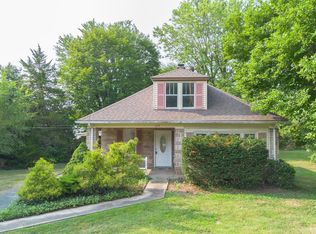
 MLS ID #MDWA2038932, Karen Rollings, EXP Realty, LLC. Bright MLS
 - $249,9004 bd3 ba2.1k sqft123 E Franklin St, Hagerstown, MD 21740For Sale
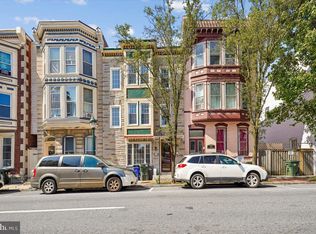 MLS ID #MDWA2038818, Francisco Landaverde, Jason Mitchell Group. Bright MLS
 - $254,9003 bd1 ba1.3k sqft338 Liberty St, Hagerstown, MD 21740For Sale
 MLS ID #MDWA2037044, Toby Wantz, Real Estate Today. Bright MLS
 - $259,9002 bd1 ba1.4k sqft331 Jefferson St, Hagerstown, MD 21740For Sale
 MLS ID #MDWA2038348, Caleb Gee, The Glocker Group Realty Results. Bright MLS
 - $250,0003 bd1 ba1.8k sqft153 Summit Ave, Hagerstown, MD 21740For SaleMLS ID #MDWA2038604, Yahaira Diaz, EXP Realty, LLC. Bright MLS
- $264,9003 bd2 ba1.3k sqft636 Knightsbridge Dr, Hagerstown, MD 21740For SaleMLS ID #MDWA2038764, homecoin.com Minerick, Homecoin.com. Bright MLS
- $269,0003 bd2 ba1.3k sqft803 Salem Ave, Hagerstown, MD 21740For SaleMLS ID #MDWA2038668, Paula Palmer, EXP Realty, LLC. Bright MLS
- $230,0003 bd2 ba1.4k sqft127 E Antietam St, Hagerstown, MD 21740For SaleMLS ID #MDWA2037080, Yahaira Diaz, EXP Realty, LLC. Bright MLS
- $225,0003 bd1 ba1k sqft417 Liberty St, Hagerstown, MD 21740For SaleMLS ID #MDWA2035290, Kathy Baldyga, Real Estate Innovations. Bright MLS
- $230,0003 bd3 ba1.6k sqft131 W Church St, Hagerstown, MD 21740For SaleMLS ID #MDWA2035670, Joshua Woods, Berkshire Hathaway HomeServices Homesale Realty. Bright MLS
- $254,9003 bd1 ba1k sqft241 Merrbaugh Dr, Hagerstown, MD 21740For SaleMLS ID #MDWA2037772, Judith Salamanca, Samson Properties. Bright MLS
- $225,0003 bd2 ba1.3k sqft15 Fairground Ave, Hagerstown, MD 21740For SaleMLS ID #MDWA2038064, Tracy Markham, Charis Realty Group. Bright MLS
- $269,9003 bd2 ba1.5k sqft846 Guilford Ave, Hagerstown, MD 21740For SaleMLS ID #MDWA2037968, Charlotte Ashton, RE/MAX Results. Bright MLS
- $--3 bd3 ba2k sqft319 S Cleveland Ave, Hagerstown, MD 21740AuctionServiceLink Auction
- $225,0003 bd1 ba1.1k sqft445 E Franklin St, Hagerstown, MD 21740For SaleMLS ID #MDWA2034186, Roberto Gonzalez, RG Realty, Inc.. Bright MLS
- $239,0002 bd2 ba1.2k sqft602 Guilford Ave, Hagerstown, MD 21740For SaleMLS ID #MDWA2038566, Kristina Granados, Berkshire Hathaway HomeServices Homesale Realty. Bright MLS
- $275,0004 bd-- ba2k sqft228 E Washington St, Hagerstown, MD 21740For SaleMLS ID #MDWA2035248, Roberto Gonzalez, RG Realty, Inc.. Bright MLS
- $249,0002 bd2 ba1.5k sqft34 Elizabeth St, Hagerstown, MD 21740For SaleMLS ID #MDWA2034510, Roberto Gonzalez, RG Realty, Inc.. Bright MLS
- $225,0004 bd2 ba1.2k sqft54 Winter St, Hagerstown, MD 21740For SaleMLS ID #MDWA2034796, Michael Kurtianyk, Mackintosh, Inc.. Bright MLS
- $225,0004 bd2 ba1.7k sqft434 W Franklin St, Hagerstown, MD 21740For SaleMLS ID #MDWA2034188, Roberto Gonzalez, RG Realty, Inc.. Bright MLS
