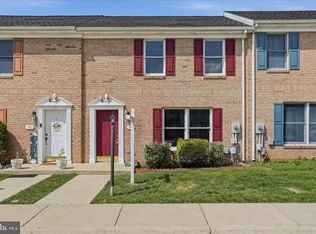
Beautifully remodeled Kenly Square townhome! This move-in-ready home offers an open main level with a spacious living room, dining area with access to the rear deck, a brand new kitchen featuring 42" cabinets, granite counter tops, new stainless steel appliances, and a convenient half bath. Upstairs you'll find two spacious bedrooms, both with step in closets, and a fully renovated bath with custom tile shower surround. The partially finished step-out basement provides flexible space for a great room, home office, gym or possible third bedroom. Enjoy the rear patio and yard for outdoor living. Recent updates include fresh interior and exterior paint, Luxury vinyl plank flooring, new carpet, modern lighting, and more.. Major improvements in recent years include the roof, Trane gas furnace, central A/C, and water heater for added peace of mind. Available, move-in ready.
Under contract
$264,900
636 Knightsbridge Dr, Hagerstown, MD 21740
3beds
1,368sqft
:
Get pre-qualified$2,055/mo
Townhouse
Built in 1990
2,211 Square Feet Lot
$263,000 Zestimate®
$194/sqft
$76/mo HOA
What's special
Modern lightingOpen main levelConvenient half bathBrand new kitchenNew carpetGranite countertopsLuxury vinyl plank flooring
- 7 days |
- 313 |
- 23 |
Likely to sell faster than
Zillow last checked:
Listing updated:
Listed by:
homecoin.com Minerick 888-400-2513,
Homecoin.com 8884002513
Source: Bright MLS,MLS#: MDWA2038764
Facts & features
Interior
Bedrooms & bathrooms
- Bedrooms: 3
- Bathrooms: 2
- Full bathrooms: 1
- 1/2 bathrooms: 1
- Main level bathrooms: 1
Basement
- Area: 180
Heating
- Forced Air, Natural Gas
Cooling
- Central Air, Electric
Appliances
- Included: Gas Water Heater
- Laundry: In Basement, Hookup
Features
- Basement: Partially Finished,Improved,Interior Entry,Exterior Entry,Rear Entrance,Walk-Out Access
- Has fireplace: No
Interior area
- Total structure area: 1,368
- Total interior livable area: 1,368 sqft
- Finished area above ground: 1,188
- Finished area below ground: 180
Property
Parking
- Total spaces: 10
- Parking features: On Street, Parking Lot
- Has uncovered spaces: Yes
Accessibility
- Accessibility features: None
Features
- Levels: Three
- Stories: 3
- Patio & porch: Deck, Patio
- Exterior features: Awning(s)
- Pool features: None
Lot
- Size: 2,211 Square Feet
Details
- Additional structures: Above Grade, Below Grade
- Parcel number: 2217024841
- Zoning: RH
- Special conditions: Standard
Construction
Type & style
- Home type: Townhouse
- Property subtype: Townhouse
Materials
- Frame
- Foundation: Concrete Perimeter
- Roof: Architectural Shingle
Condition
- New construction: No
- Year built: 1990
Utilities & green energy
- Electric: 200+ Amp Service
- Sewer: Public Sewer
- Water: Public
Community & HOA
Community
- Subdivision: Kenly Square
HOA
- Has HOA: Yes
- Amenities included: Other
- Services included: Lawn Care Front, Snow Removal
- HOA fee: $228 quarterly
- HOA name: KENLY FARMS COMMUNITY ASSOC INC
Location
- Region: Hagerstown
- Municipality: Hagerstown
Financial & listing details
- Price per square foot: $194/sqft
- Tax assessed value: $224,800
- Annual tax amount: $1,462
- Date on market: 7/24/2026
- Listing agreement: Exclusive Agency
- Listing terms: Conventional,Cash,FHA,VA Loan
- Inclusions: Kitchen Appliances
- Exclusions: Staging
- Ownership: Fee Simple
Estimated market value
$263,000
$250,000 - $276,000
$1,841/mo
Price history
| Date | Event | Price |
|---|---|---|
| 7/31/2026 | Contingent | $264,900$194/sqft |
Source:  Bright MLS #MDWA2038764 Report a problem Bright MLS #MDWA2038764 Report a problem | ||
| 7/24/2026 | Listed for sale | $264,900+27.7%$194/sqft |
Source: Bright MLS #MDWA2038764 Report a problem | ||
| 4/1/2026 | Listing removed | $207,500$152/sqft |
Source: Bright MLS #MDWA2034742 Report a problem | ||
| 3/18/2026 | Listed for sale | $207,500+38.3%$152/sqft |
Source: Bright MLS #MDWA2034742 Report a problem | ||
| 3/13/2026 | Sold | $150,000-28.5%$110/sqft |
Source: Public Record Report a problem | ||
| 3/6/2026 | Listed for sale | $209,900+116.6%$153/sqft |
Source: Bright MLS #MDWA2034742 Report a problem | ||
| 3/24/2021 | Listing removed | -- |
Source: Owner Report a problem | ||
| 7/14/2018 | Listing removed | $1,100$1/sqft |
Source: Owner Report a problem | ||
| 7/1/2018 | Listed for rent | $1,100$1/sqft |
Source: Owner Report a problem | ||
| 1/16/2018 | Listing removed | $1,100$1/sqft |
Source: Owner Report a problem | ||
| 12/30/2017 | Listed for rent | $1,100$1/sqft |
Source: Owner Report a problem | ||
| 3/29/2002 | Sold | $96,900+12.7%$71/sqft |
Source: Public Record Report a problem | ||
| 4/25/2000 | Sold | $86,000$63/sqft |
Source: Public Record Report a problem | ||
Public tax history
| Year | Property taxes | Tax assessment |
|---|---|---|
| 2025 | $1,642 -46.6% | $179,500 +11.9% |
| 2024 | $3,076 +13.5% | $160,467 +13.5% |
| 2023 | $2,711 +15.5% | $141,433 +15.5% |
| 2022 | $2,346 +4.6% | $122,400 +5.7% |
| 2021 | $2,243 +6% | $115,800 +6% |
| 2020 | $2,115 +6.4% | $109,200 +6.4% |
| 2019 | $1,987 | $102,600 |
| 2018 | $1,987 +59.8% | $102,600 |
| 2017 | $1,244 -40.3% | $102,600 -1.2% |
| 2016 | $2,084 | $103,800 |
| 2015 | $2,084 | $103,800 |
| 2014 | $2,084 | $103,800 -9.9% |
| 2013 | -- | $115,200 |
| 2012 | -- | $115,200 |
| 2011 | -- | $115,200 -33.4% |
| 2010 | -- | $172,850 +14% |
| 2009 | -- | $151,610 +16.3% |
| 2008 | -- | $130,370 +19.5% |
| 2007 | -- | $109,130 +9.2% |
| 2006 | -- | $99,912 +10.2% |
| 2005 | -- | $90,696 +11.3% |
| 2004 | -- | $81,480 +2.4% |
| 2003 | -- | $79,602 +2.4% |
| 2002 | -- | $77,726 +2.5% |
| 2001 | -- | $75,850 |
Find assessor info on the county website
Monthly payment
Est. payment
Payment breakdown
Explore the cost of this home by adjusting the details. Changes won't be saved.Climate risks
Neighborhood: 21740
Nearby schools
GreatSchools rating
- 9/10Emma K. Doub Elementary School for Integrated Arts & TechnologyGrades: PK-5Distance: 0.9 mi
- 7/10E. Russell Hicks Middle SchoolGrades: 6-8Distance: 1 mi
- 4/10South Hagerstown High SchoolGrades: 9-12Distance: 0.9 mi
Schools provided by the listing agent
- District: Washington County Public Schools
Source: Bright MLS. This data may not be complete. We recommend contacting the local school district to confirm school assignments for this home.
- $246,700-- bd1 ba1.3k sqft638 Knightsbridge Dr, Hagerstown, MD 21740Off Market
- $272,6003 bd1 ba1.2k sqft634 Knightsbridge Dr, Hagerstown, MD 21740Off Market
- $260,3003 bd2 ba1.3k sqft640 Knightsbridge Dr, Hagerstown, MD 21740Off Market
- $270,0003 bd3 ba1.9k sqft632 Knightsbridge Dr, Hagerstown, MD 21740Sold
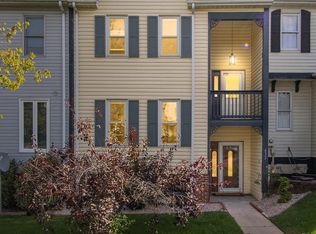
- $273,0003 bd2 ba1.9k sqft630 Knightsbridge Dr, Hagerstown, MD 21740Sold
- $254,500-- bd1 ba1.4k sqft642 Knightsbridge Dr, Hagerstown, MD 21740Off Market
- $275,0003 bd2 ba1.3k sqft628 Knightsbridge Dr, Hagerstown, MD 21740Sold
- $162,5003 bd3 ba2k sqft650 Knightsbridge Dr, Hagerstown, MD 21740Sold
A local agent can set up tours, give advice and negotiate with sellers.
Similar homes
- $269,9003 bd2 ba1.5k sqft846 Guilford Ave, Hagerstown, MD 21740For Sale
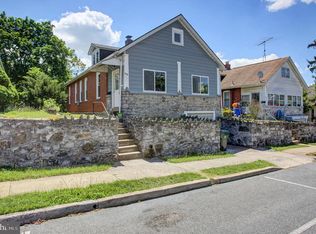
 MLS ID #MDWA2037968, Charlotte Ashton, RE/MAX Results. Bright MLS
 - $249,0003 bd2 ba1.2k sqft17904 Hickory Ln, Hagerstown, MD 21740For Sale
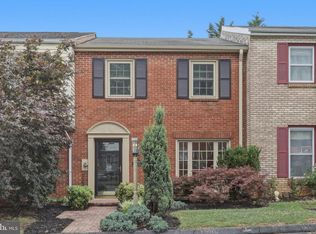 MLS ID #MDWA2038254, Cynthia Sullivan, Berkshire Hathaway HomeServices Homesale Realty. Bright MLS
 - $240,0003 bd1 ba1.3k sqft404 Bethlehem Ct, Hagerstown, MD 21740For Sale
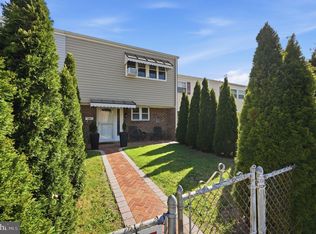 MLS ID #MDWA2037048, Alena Kirillov, RE/MAX Plus. Bright MLS
 - $235,0002 bd2 ba1.1k sqft309 E Ridge Dr, Hagerstown, MD 21740For Sale
 MLS ID #MDWA2037878, Alice Guy, Real Estate Innovations. Bright MLS
 - $269,9982 bd2 ba1.2k sqftSummerland Manor Condos, Hagerstown, MD 21742For SaleMLS ID #MDWA2038038, Tony La Scola, Welcome Home Realty Group. Bright MLS
- $239,0002 bd2 ba1.2k sqft602 Guilford Ave, Hagerstown, MD 21740For SaleMLS ID #MDWA2038566, Kristina Granados, Berkshire Hathaway HomeServices Homesale Realty. Bright MLS
- $294,9003 bd3 ba1.2k sqft20 Summer St, Hagerstown, MD 21740For SaleMLS ID #MDWA2038288, Chris Dickerson, The Glocker Group Realty Results. Bright MLS
- $319,9902 bd2 ba1.7k sqft1604 Langley Dr, Hagerstown, MD 21740For SaleMLS ID #MDWA2036764, Kimberly Lewis, Real Estate Innovations. Bright MLS
- $279,9992 bd2 ba1.4k sqft17817 Sherman Ave, Hagerstown, MD 21740For SaleMLS ID #MDWA2037378, Sandy Snyder, eXp Realty LLC. Bright MLS
- $284,9993 bd2 ba1.6k sqft11006 Decker Ave, Hagerstown, MD 21740For SaleMLS ID #MDWA2037656, Brandon Thomas, LPT Realty, LLC. Bright MLS
- $289,9993 bd1 ba1.6k sqft16 Catawba Cir, Hagerstown, MD 21742For SaleMLS ID #MDWA2037334, Ray Edwards, Own Real Estate. Bright MLS
- $274,9003 bd2 ba1.4k sqft18024 Edith Ave, Maugansville, MD 21767For SaleMLS ID #MDWA2037600, Shirley Bayer, RE/MAX Results. Bright MLS
- $275,0003 bd2 ba1.5k sqft490 Mitchell Ave, Hagerstown, MD 21740New ConstructionMLS ID #MDWA2034514, Katherine Fernandez, Compass. Bright MLS
- $299,0005 bd3 ba1.7k sqft257 S Mulberry St, Hagerstown, MD 21740For SaleMLS ID #MDWA2034472, NWABUEZE OKWODU, Samson Properties. Bright MLS
- $199,0003 bd2 ba1.2k sqft117 McComas St, Hagerstown, MD 21740For SaleMLS ID #MDWA2037858, Rita Bradley, Samson Properties. Bright MLS
- $347,5003 bd2 ba1.7k sqft527 W Wilson Blvd, Hagerstown, MD 21740For SaleMLS ID #MDWA2037840, Eddie Jefferson, The Glocker Group Realty Results. Bright MLS
- $189,0003 bd2 ba1.1k sqft337 N Locust St, Hagerstown, MD 21740For SaleMLS ID #MDWA2035570, Jose Salvador Rivera Jr, RE/MAX Excellence Realty. Bright MLS
- $220,0003 bd1 ba1k sqft541 Guilford Ave, Hagerstown, MD 21740For SaleMLS ID #MDWA2032028, Jon Fleming, Weichert Realtors - Blue Ribbon. Bright MLS
- $357,0003 bd1 ba1.9k sqft9740 Garis Shop Rd, Hagerstown, MD 21740For SaleMLS ID #MDWA2038606, Shirley Bayer, RE/MAX Results. Bright MLS
- $214,9002 bd1 ba1k sqft1618 Woodlands Run #1618, Hagerstown, MD 21742For SaleMLS ID #MDWA2035806, Linda Wigfield, Real Estate Innovations. Bright MLS
