Location, lifestyle, and convenience all come together at 18214 Redriver Sky. Situated in the highly desirable **Redland Woods** neighborhood, this home offers a rare combination of privacy and accessibility, just **1 minute from the intersection of 1604 & Redland Rd**, making commuting, shopping, and dining incredibly convenient. You're also within walking distance to Gold Canyon Park and nearby walking trails, perfect for getting outdoors. Inside, the home has been beautifully updated with a remodeled kitchen and bathrooms featuring quartz countertops and modern finishes throughout. The bathrooms are elevated even further with heated mirrors, adding a subtle but impressive touch of luxury. The primary suite is a standout, offering not only a private office space but also an additional sitting area ideal for a quiet retreat, reading nook, or secondary workspace. An oversized gameroom/media room provides flexibility for entertaining, movie nights, or creating the ultimate hangout space. Out back, you'll find a covered patio surrounded by mature trees, giving you shade, privacy, and a great setting for relaxing or hosting. Additional features include a whole-home water softener and a functional layout designed for everyday living. If you've been looking for an updated home in Redland Woods with quick access to 1604, this one checks all the boxes.
Sold
Price Unknown
18214 Redriver Sky, San Antonio, TX 78259
4beds
2,871sqft
Single Family Residence
Built in 1997
7,361 Square Feet Lot
$-- Zestimate®
$--/sqft
$2,844 Estimated rent
Home value
Not available
Estimated sales range
Not available
$2,844/mo
Zestimate® history
Owner options
List your home for rent
$2,844/mo
Rent Zestimate®
Find your next renter with Zillow Rental Manager. Plus, with online applications, you can quickly screen prospective tenants – for free.
$2,844/mo
Rent Zestimate®
Refinance and save
$250/mo
Est. payment
Refinancing to a lower rate could help reduce your monthly payments and save thousands over the life of the loan.
$250/mo
Est. payment
Explore your selling options
Work with a Zillow partner agent
Leverage their expertise and Zillow's premium Showcase listings to get your home seen by more buyers.
Get startedList with your own agent
Get your home in front of millions of buyers by listing it on Zillow.
Learn how to do itSell it yourself
Take full control of how buyers see your home on Zillow by listing For Sale by Owner (FSBO).
List your homeWhat's special
Modern finishes throughoutBathrooms featuring quartz countertops
Zillow last checked:
Listing updated:
Listed by:
Evan Rayborn TREC #708527 (210) 878-5090,
Real Broker, LLC
Source: LERA MLS,MLS#: 1956463
Facts & features
Interior
Bedrooms & bathrooms
- Bedrooms: 4
- Bathrooms: 3
- Full bathrooms: 2
- 1/2 bathrooms: 1
Primary bedroom
- Features: Sitting Room, Walk-In Closet(s), Full Bath
- Level: Upper
- Area: 238
- Dimensions: 17 x 14
Bedroom 2
- Area: 117
- Dimensions: 13 x 9
Bedroom 3
- Area: 143
- Dimensions: 13 x 11
Bedroom 4
- Area: 289
- Dimensions: 17 x 17
Primary bathroom
- Features: Shower Only, Double Vanity
- Area: 120
- Dimensions: 12 x 10
Family room
- Area: 323
- Dimensions: 19 x 17
Kitchen
- Area: 156
- Dimensions: 13 x 12
Living room
- Area: 154
- Dimensions: 14 x 11
Heating
- Central, Electric
Cooling
- Central Air
Appliances
- Included: Range, Refrigerator, Disposal, Dishwasher, Electric Water Heater
- Laundry: Laundry Closet, Lower Level, Laundry Room, In Kitchen, Washer Hookup, Dryer Connection
Features
- Two Living Area, Separate Dining Room, Eat-in Kitchen, Two Eating Areas, Kitchen Island, Pantry, Study/Library, Loft, Utility Room Inside, 1st Floor Lvl/No Steps, Open Floorplan, High Speed Internet, Telephone, Ceiling Fan(s)
- Flooring: Carpet, Ceramic Tile, Laminate, Other
- Windows: Double Pane Windows, Window Coverings
- Has basement: No
- Has fireplace: No
- Fireplace features: Not Applicable
Interior area
- Total interior livable area: 2,871 sqft
Property
Parking
- Total spaces: 2
- Parking features: Two Car Garage, Open
- Garage spaces: 2
Features
- Levels: Two
- Stories: 2
- Patio & porch: Covered, Deck
- Exterior features: Rain Gutters
- Pool features: None
- Fencing: Privacy
- Has view: Yes
- View description: City
Lot
- Size: 7,361 Square Feet
- Features: Greenbelt, Level, Curbs, Streetlights
Details
- Parcel number: 349523140070
Construction
Type & style
- Home type: SingleFamily
- Property subtype: Single Family Residence
Materials
- Brick, 4 Sides Masonry
- Foundation: Slab
- Roof: Composition
Condition
- Pre-Owned
- New construction: No
- Year built: 1997
Details
- Builder name: KB Home
Utilities & green energy
- Electric: CPS
- Gas: CPS
- Sewer: Saws, Sewer System
- Water: Saws, Water System
- Utilities for property: Cable Available
Community & HOA
Community
- Features: Playground, Jogging Trails
- Security: Smoke Detector(s)
- Subdivision: Redland Woods
HOA
- Has HOA: Yes
- HOA fee: $250 monthly
- HOA name: REDLAND WOODS ASSOCIATION
Location
- Region: San Antonio
Financial & listing details
- Tax assessed value: $370,000
- Annual tax amount: $5,757
- Date on market: 4/9/2026
- Cumulative days on market: 11 days
- Listing terms: Conventional,FHA,VA Loan,Cash,Other
- Road surface type: Paved, Asphalt
Price history
| Date | Event | Price |
|---|---|---|
| 4/24/2026 | Sold | -- |
Source:  LERA MLS #1956463 Report a problem LERA MLS #1956463 Report a problem | ||
| 4/20/2026 | Pending sale | $399,000$139/sqft |
Source: LERA MLS #1956463 Report a problem | ||
| 4/13/2026 | Contingent | $399,000$139/sqft |
Source: LERA MLS #1956463 Report a problem | ||
| 4/9/2026 | Listed for sale | $399,000+77.3%$139/sqft |
Source: LERA MLS #1956463 Report a problem | ||
| 9/25/2023 | Listing removed | -- |
Source: Zillow Rentals Report a problem | ||
| 9/7/2023 | Listed for rent | $2,500$1/sqft |
Source: Zillow Rentals Report a problem | ||
| 8/21/2015 | Sold | -- |
Source: LERA MLS #1130596 Report a problem | ||
| 8/1/2015 | Listed for sale | $225,000+21%$78/sqft |
Source: Coldwell Banker D'Ann Harper, Realtors #1130596 Report a problem | ||
| 4/10/2012 | Sold | -- |
Source: LERA MLS #901926 Report a problem | ||
| 11/22/2011 | Price change | $186,000-2.1%$65/sqft |
Source: Keller Williams Heritage #901926 Report a problem | ||
| 10/12/2011 | Price change | $189,900-3.8%$66/sqft |
Source: Keller Williams Heritage #901926 Report a problem | ||
| 10/4/2011 | Price change | $197,500-1.2%$69/sqft |
Source: Keller Williams Heritage #901926 Report a problem | ||
| 7/20/2011 | Price change | $199,900-2.5%$70/sqft |
Source: Keller Williams Heritage #901926 Report a problem | ||
| 7/8/2011 | Listed for sale | $205,000$71/sqft |
Source: Keller Williams Heritage #901926 Report a problem | ||
Public tax history
| Year | Property taxes | Tax assessment |
|---|---|---|
| 2025 | $8,390 -7.1% | $370,000 -6.3% |
| 2024 | $9,028 +54.7% | $395,000 +19.6% |
| 2023 | $5,837 -10.7% | $330,330 +10% |
| 2022 | $6,540 +0.7% | $300,300 +10% |
| 2021 | $6,493 | $273,000 +2.7% |
| 2020 | $6,493 +4% | $265,940 +4.5% |
| 2019 | $6,246 | $254,410 |
| 2018 | $6,246 +4.8% | $254,410 +7.8% |
| 2017 | $5,957 +3.9% | $235,930 +4.5% |
| 2016 | $5,735 +11.8% | $225,720 +8.3% |
| 2015 | $5,128 | $208,340 +7.7% |
| 2014 | $5,128 | $193,450 +6.9% |
| 2013 | -- | $181,000 +0.9% |
| 2012 | -- | $179,320 -1% |
| 2011 | -- | $181,040 -0.9% |
| 2010 | -- | $182,760 +2.4% |
| 2009 | -- | $178,460 -0.8% |
| 2008 | -- | $179,940 -0.1% |
| 2007 | -- | $180,070 +10.9% |
| 2006 | -- | $162,350 +3.1% |
| 2005 | -- | $157,470 |
| 2004 | -- | -- |
| 2003 | -- | -- |
| 2002 | -- | -- |
| 2001 | -- | -- |
| 2000 | -- | -- |
Find assessor info on the county website
Neighborhood: Redland Woods
Nearby homes
- $336,0003 bd2 ba2.6k sqft18218 Redriver Sky, San Antonio, TX 78259Off Market
- $--3 bd2 ba1.8k sqft18210 Redriver Sky, San Antonio, TX 78259Sold

- $518,3005 bd3 ba4.1k sqft18206 Redriver Sky, San Antonio, TX 78259Off Market
- $--3 bd3 ba2.6k sqft18222 Redriver Sky, San Antonio, TX 78259Sold
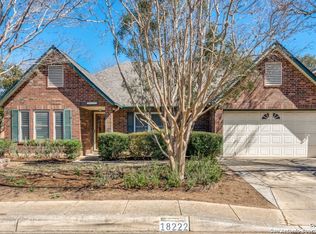
- $302,9003 bd2 ba2.1k sqft17910 Redriver Song, San Antonio, TX 78259Off Market
- $317,2003 bd2 ba2.5k sqft17906 Redriver Song, San Antonio, TX 78259Off Market
- $--4 bd3 ba3.6k sqft17914 Redriver Song, San Antonio, TX 78259Sold
- $390,7003 bd3 ba2.4k sqft17902 Redriver Song, San Antonio, TX 78259Off Market
Nearby schools
GreatSchools rating
- 8/10Bulverde Creek Elementary SchoolGrades: PK-5Distance: 2.2 mi
- 9/10Tejeda Middle SchoolGrades: 6-8Distance: 2.4 mi
- 8/10Johnson High SchoolGrades: 9-12Distance: 3.4 mi
Schools provided by the listing agent
- Elementary: Bulverde
- Middle: Tejeda
- High: Johnson
- District: North East I.S.D.
Source: LERA MLS. This data may not be complete. We recommend contacting the local school district to confirm school assignments for this home.
- Texas
- Bexar County
- San Antonio
- 78259
- Redland Woods
- 18214 Redriver Sky
Nearby cities
Nearby neighborhoods
Nearby zip codes
Other San Antonio Topics
