This home offers a unique opportunity*Over 2,600 sq. feet single story home on corner lot with an attached sun room and separate workshop in backyard*Many recent upgrades of over $30,000 include; complete interior paint, including walls, doors, baseboards, trim and shelves; 100% waterproof composite plank flooring in living, dining, family, kitchen and half bath, carpet in bedrooms, Quartz countertops in kitchen and bathrooms with under mount sinks and updated faucets*Open the front door to a formal living and dining room area*The family room includes a corner fireplace and built-in display shelves*The adjoining eat-in kitchen includes Magnifico Quartz counter tops, painted white cabinets, stainless steel appliances, 9" stainless steel under mount sink with goose neck faucet*A spacious master bedroom features a large, dual access walk in closet and ceiling fan*The master bath includes a double vanity with knee space, garden soaking tub and two linen closets*Secondary bedrooms include ceiling fans*Secondary bathroom includes a knee space and linen closet*Plantation shutters are featured throughout the majority of the home*The attached sun room adjoins the kitchen and offers a great flex space for a home office, fitness room, hobby room or whatever one can imagine*The detached work shop in the backyard has electricity, a work bench and storage space*Redland Woods has access to a City Park with walking trails and is convenient to Loop 1604, Highway 281 and IH-35*Must see!
Sold
Price Unknown
18222 REDRIVER SKY, San Antonio, TX 78259
3beds
2,672sqft
Single Family Residence
Built in 1997
0.27 Acres Lot
$430,000 Zestimate®
$--/sqft
$2,800 Estimated rent
Home value
$430,000
$409,000 - $452,000
$2,800/mo
Zestimate® history
Owner options
List your home for rent
$2,800/mo
Rent Zestimate®
Find your next renter with Zillow Rental Manager. Plus, with online applications, you can quickly screen prospective tenants – for free.
$2,800/mo
Rent Zestimate®
Refinance and save
$175/mo
Est. payment
Refinancing to a lower rate could help reduce your monthly payments and save thousands over the life of the loan.
$175/mo
Est. payment
Explore your selling options
Work with a Zillow partner agent
Leverage their expertise and Zillow's premium Showcase listings to get your home seen by more buyers.
Get startedList with your own agent
Get your home in front of millions of buyers by listing it on Zillow.
Learn how to do itSell it yourself
Take full control of how buyers see your home on Zillow by listing For Sale by Owner (FSBO).
List your homeWhat's special
Corner fireplaceHome officeFitness roomComplete interior paintSeparate workshop in backyardStainless steel appliancesAttached sun room
Zillow last checked:
Listing updated:
Listed by:
Kurt Jaeckle TREC #513507 (210) 415-9659,
Coldwell Banker D'Ann Harper
Source: LERA MLS,MLS#: 1751562
Facts & features
Interior
Bedrooms & bathrooms
- Bedrooms: 3
- Bathrooms: 3
- Full bathrooms: 2
- 1/2 bathrooms: 1
Primary bedroom
- Features: Walk-In Closet(s), Ceiling Fan(s), Full Bath
- Area: 306
- Dimensions: 18 x 17
Bedroom 2
- Area: 121
- Dimensions: 11 x 11
Bedroom 3
- Area: 192
- Dimensions: 16 x 12
Primary bathroom
- Features: Tub/Shower Combo, Double Vanity, Soaking Tub
- Area: 88
- Dimensions: 11 x 8
Dining room
- Area: 132
- Dimensions: 11 x 12
Family room
- Area: 414
- Dimensions: 23 x 18
Kitchen
- Area: 288
- Dimensions: 18 x 16
Living room
- Area: 144
- Dimensions: 12 x 12
Heating
- Central, Heat Pump, Electric
Cooling
- Ceiling Fan(s), Central Air
Appliances
- Included: Range, Refrigerator, Disposal, Dishwasher, Plumbed For Ice Maker, Electric Water Heater
- Laundry: Main Level, Washer Hookup, Dryer Connection
Features
- Two Living Area, Liv/Din Combo, Eat-in Kitchen, Two Eating Areas, Pantry, Florida Room, Shop, Utility Room Inside, Secondary Bedroom Down, 1st Floor Lvl/No Steps, Open Floorplan, All Bedrooms Downstairs, Master Downstairs, Ceiling Fan(s), Solid Counter Tops
- Flooring: Carpet, Ceramic Tile, Vinyl, Laminate
- Windows: Double Pane Windows, Window Coverings
- Has basement: No
- Number of fireplaces: 1
- Fireplace features: One, Family Room
Interior area
- Total interior livable area: 2,672 sqft
Property
Parking
- Total spaces: 2
- Parking features: Two Car Garage, Garage Door Opener
- Garage spaces: 2
Features
- Levels: One
- Stories: 1
- Patio & porch: Covered
- Exterior features: Partial Sprinkler System, Rain Gutters
- Pool features: None
- Fencing: Privacy
Lot
- Size: 0.27 Acres
- Features: Corner Lot, 1/4 - 1/2 Acre, Curbs, Sidewalks
- Residential vegetation: Mature Trees, Mature Trees (ext feat)
Details
- Additional structures: Shed(s)
- Parcel number: 349523140090
Construction
Type & style
- Home type: SingleFamily
- Architectural style: Traditional
- Property subtype: Single Family Residence
Materials
- Brick, 4 Sides Masonry, Wood Siding, Siding
- Foundation: Slab
- Roof: Heavy Composition
Condition
- Pre-Owned
- New construction: No
- Year built: 1997
Details
- Builder name: KB Homes
Utilities & green energy
- Electric: CPS
- Gas: None
- Sewer: SAWS, Sewer System
- Water: SAWS, Water System
- Utilities for property: City Garbage service
Community & HOA
Community
- Features: Playground, Basketball Court
- Security: Security System Leased
- Subdivision: Redland Woods
HOA
- Has HOA: Yes
- HOA fee: $175 annually
- HOA name: REDLAND WOODS ASSOCIATION, INC.
Location
- Region: San Antonio
Financial & listing details
- Tax assessed value: $418,220
- Annual tax amount: $9,331
- Date on market: 9/11/2025
- Cumulative days on market: 15 days
- Listing terms: Conventional,FHA,VA Loan,TX Vet,Cash
- Road surface type: Paved
Price history
| Date | Event | Price |
|---|---|---|
| 3/15/2024 | Sold | -- |
Source:  LERA MLS #1751562 Report a problem LERA MLS #1751562 Report a problem | ||
| 2/29/2024 | Pending sale | $434,900$163/sqft |
Source: LERA MLS #1751562 Report a problem | ||
| 2/17/2024 | Contingent | $434,900$163/sqft |
Source: LERA MLS #1751562 Report a problem | ||
| 2/14/2024 | Listed for sale | $434,900$163/sqft |
Source: LERA MLS #1751562 Report a problem | ||
| 6/17/2004 | Sold | -- |
Source: LERA MLS #488173 Report a problem | ||
Public tax history
| Year | Property taxes | Tax assessment |
|---|---|---|
| 2025 | $8,898 +359% | $418,220 +3.3% |
| 2024 | $1,939 -3.6% | $405,037 +10% |
| 2023 | $2,012 -36.1% | $368,215 +10% |
| 2022 | $3,147 +2.6% | $334,741 +10% |
| 2021 | $3,066 | $304,310 +5.7% |
| 2020 | $3,066 +0.2% | $287,770 +0.8% |
| 2019 | $3,059 | $285,440 +4.7% |
| 2018 | $3,059 +2.4% | $272,720 +7.7% |
| 2017 | $2,988 +1.2% | $253,120 +4.9% |
| 2016 | $2,954 -1.4% | $241,280 +8.7% |
| 2015 | $2,994 | $222,000 +7.3% |
| 2014 | $2,994 | $206,880 +6% |
| 2013 | -- | $195,110 +1.7% |
| 2012 | -- | $191,770 -0.9% |
| 2011 | -- | $193,540 -0.9% |
| 2010 | -- | $195,310 +2.4% |
| 2009 | -- | $190,740 -0.9% |
| 2008 | -- | $192,420 -0.1% |
| 2007 | -- | $192,550 +10.6% |
| 2006 | -- | $174,090 +3.8% |
| 2005 | -- | $167,770 |
| 2004 | -- | -- |
| 2003 | -- | -- |
| 2002 | -- | -- |
| 2001 | -- | -- |
| 2000 | -- | -- |
Find assessor info on the county website
Neighborhood: Redland Woods
Nearby homes
- $336,0003 bd2 ba2.6k sqft18218 Redriver Sky, San Antonio, TX 78259Off Market
- $--4 bd3 ba2.8k sqft18214 Redriver Sky, San Antonio, TX 78259Sold
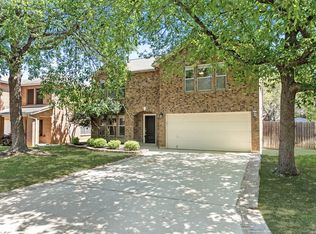
- $328,7003 bd2 ba2.5k sqft3011 Verde Trl, San Antonio, TX 78259Off Market
- $390,7003 bd3 ba2.4k sqft17902 Redriver Song, San Antonio, TX 78259Off Market
- $293,3003 bd2 ba1.8k sqft3015 Verde Trl, San Antonio, TX 78259Off Market
- $314,3003 bd3 ba2.1k sqft3007 Verde Trl, San Antonio, TX 78259Off Market
- $317,2003 bd2 ba2.5k sqft17906 Redriver Song, San Antonio, TX 78259Off Market
- $316,4003 bd2 ba2.4k sqft18223 Redriver Sky, San Antonio, TX 78259Off Market
Nearby schools
GreatSchools rating
- 8/10Bulverde Creek Elementary SchoolGrades: PK-5Distance: 2.2 mi
- 9/10Tejeda Middle SchoolGrades: 6-8Distance: 2.4 mi
- 8/10Johnson High SchoolGrades: 9-12Distance: 3.4 mi
Schools provided by the listing agent
- Elementary: Bulverde Creek
- Middle: Tejeda
- High: Johnson
- District: North East I.S.D.
Source: LERA MLS. This data may not be complete. We recommend contacting the local school district to confirm school assignments for this home.
Get a cash offer in 3 minutes
Find out how much your home could sell for in as little as 3 minutes with a no-obligation cash offer.
Estimated market value
$430,000
Get a cash offer in 3 minutes
Find out how much your home could sell for in as little as 3 minutes with a no-obligation cash offer.
Estimated market value
$430,000
- Texas
- Bexar County
- San Antonio
- 78259
- Redland Woods
- 18222 REDRIVER SKY
Nearby cities
Nearby neighborhoods
Nearby zip codes
Other San Antonio Topics
