Skip main navigation
Sold for $1,080,000
  • $1,080,000

    18216 Leafmore St, Lutz, FL 33548

    4beds
    3,750sqft
    Single Family Residence
    Built in 2018
    0.26 Acres Lot
    $1,158,400 Zestimate®
    $288/sqft
    $5,615 Estimated rent

    Home value

    $1,158,400

    $1.10M - $1.23M

    $5,615/mo

    Zestimate® history
    Loading
    Loading...

    Owner options

    List your home for rent

    $5,615/mo

    Rent Zestimate®

    Find your next renter with Zillow Rental Manager. Plus, with online applications, you can quickly screen prospective tenants – for free.

    Learn more

    $5,615/mo

    Rent Zestimate®

    Refinance and save

    $7,556/mo

    Est. payment

    Refinancing to a lower rate could help reduce your monthly payments and save thousands over the life of the loan.

    See today's rates

    $7,556/mo

    Est. payment

    Explore your selling options

    Work with a Zillow partner agent

    Leverage their expertise and Zillow's premium Showcase listings to get your home seen by more buyers.

    Get started

    List with your own agent

    Get your home in front of millions of buyers by listing it on Zillow.

    Learn how to do it

    Sell it yourself

    Take full control of how buyers see your home on Zillow by listing For Sale by Owner (FSBO).

    List your home

    What's special

    Heated poolGorgeous open floorplan kitchenDual sinksLarge soaker tubFull sizeEnormous quartz islandClose to dale mabry
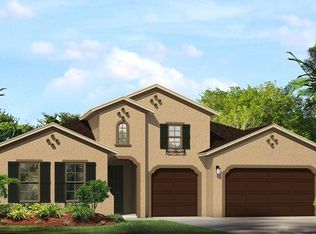
    One or more photo(s) has been virtually staged. Here it is, your fantastic newer built home in lovely, gated, Promenade at Lake Park in Lutz! Ideal location and highly sought after schools, including Steinbrenner High School! This wonderful home features a lovely in ground pool! Large main level floor plan for one level living. Huge second story second family room with full bath and closet could be used a 5th bedroom. Gorgeous open floorplan kitchen featuring an enormous quartz island, tons of shaker style cabinets, extra counter space, tile backsplash, double oven, stainless steel appliances and full size, eat-in space. Main family room opens to large heated pool, with spa and bird-cage screening. Home backs to nature, so no neighbors in the rear. Upgraded finishes throughout, including extra large primary suite with tray ceiling, large primary bath with dual sinks, extra large stand-up shower and large soaker tub. Extra large office with glass doors. 3 car tandem garage. Heated pool features spa and upgraded Travertine pool deck. Paver stone driveway. Close to Dale Mabry, airport, and shopping and entertainment galore! Come get it before it's gone!

    Zillow last checked:

    Listing updated:

    Listing Provided by:

    Stephen Katsaros 727-992-1961,

    REDFIN CORPORATION 617-458-2883

    Bought with:

    Melissa Ledbetter, 3307820

    DALTON WADE INC

    Source: Stellar MLS,MLS#: T3452275MLS LogoOriginating MLS: Tampa

    Facts & features

    Interior

    Bedrooms & bathrooms
    • Bedrooms: 4
    • Bathrooms: 4
    • Full bathrooms: 3
    • 1/2 bathrooms: 1
    Primary bedroom
    • Features: Walk-In Closet(s)
    • Level: First
    • Dimensions: 19.4x18.3
    Kitchen
    • Level: First
    • Dimensions: 20x22
    Living room
    • Level: First
    • Dimensions: 20x22
    Heating
    • Central
    Cooling
    • Central Air
    Appliances
    • Included: Oven, Cooktop, Dishwasher, Disposal, Dryer, Exhaust Fan, Freezer, Gas Water Heater, Microwave, Range, Refrigerator
    • Laundry: Laundry Room
    Features
    • Eating Space In Kitchen, Other
    • Flooring: Bamboo, Carpet, Ceramic Tile, Tile
    • Windows: Drapes
    • Has fireplace: No
    Interior area
    • Total structure area: 3,750
    • Total interior livable area: 3,750 sqft

    Property

    Parking
    • Total spaces: 3
    • Parking features: Driveway, Oversized
    • Attached garage spaces: 3
    • Has uncovered spaces: Yes
    Features
    • Levels: Two
    • Stories: 2
    • Patio & porch: Covered, Screened
    • Exterior features: Lighting, Rain Gutters
    • Has private pool: Yes
    • Pool features: Heated, In Ground, Lighting, Screen Enclosure
    • Has spa: Yes
    • Spa features: Heated, In Ground
    Lot
    • Size: 0.26 Acres
    • Dimensions: 69.73 x 162.79
    • Features: In County, Sidewalk
    Details
    • Parcel number: U152718A4E00000000021.0
    • Zoning: PD
    • Special conditions: None

    Construction

    Type & style
    • Home type: SingleFamily
    • Property subtype: Single Family Residence
    • Attached to another structure: Yes
    Materials
    • Stucco
    • Foundation: Slab
    • Roof: Tile
    Condition
    • New construction: No
    • Year built: 2018

    Utilities & green energy

    • Sewer: Public Sewer
    • Water: Public
    • Utilities for property: Electricity Connected, Natural Gas Available, Sprinkler Meter, Street Lights

    Community & neighborhood

    Security
    • Security features: Gated Community
    Community
    • Community features: Deed Restrictions, Gated, Sidewalks
    Location
    • Region: Lutz
    • Subdivision: PROMENADE AT LAKE PARK PH

    HOA & financial

    HOA
    • Has HOA: Yes
    • HOA fee: $135 monthly
    • Services included: Maintenance Grounds, Manager
    • Association name: Carmel MCGill
    • Association phone: 813-936-4136
    Other fees
    • Pet fee: $0 monthly
    Other financial information
    • Total actual rent: 0

    Other

    Other facts
    • Listing terms: Cash,Conventional,FHA,VA Loan
    • Ownership: Fee Simple
    • Road surface type: Asphalt, Paved

    Price history

    DateEventPrice
    7/19/2023Sold$1,080,000-1.8%$288/sqft
    Source: Stellar MLS #T3452275 Report a problem
    6/29/2023Pending sale$1,100,000$293/sqft
    Source: Stellar MLS #T3452275 Report a problem
    6/16/2023Listed for sale$1,100,000-4.3%$293/sqft
    Source: Stellar MLS #T3452275 Report a problem
    6/12/2023Listing removed--
    Source: Owner Report a problem
    6/9/2023Price change$1,149,000-4.2%$306/sqft
    Source: Stellar MLS #T3442613 Report a problem
    4/29/2023Listed for sale$1,199,000+99.9%$320/sqft
    Source: Stellar MLS #T3442613 Report a problem
    5/4/2018Sold$599,9000%$160/sqft
    Source: Public Record Report a problem
    3/8/2018Price change$599,990-3.1%$160/sqft
    Source: CalAtlantic Homes Report a problem
    2/19/2018Price change$619,490-0.1%$165/sqft
    Source: CalAtlantic Homes Report a problem
    1/28/2018Price change$619,990-1.6%$165/sqft
    Source: CalAtlantic Homes Report a problem
    12/24/2017Price change$629,990-1.6%$168/sqft
    Source: CalAtlantic Homes Report a problem
    12/17/2017Listed for sale$640,000$171/sqft
    Source: CalAtlantic Homes Report a problem

    Public tax history

    YearProperty taxesTax assessment
    2025$16,128 +8.3%$876,836 +2.9%
    2024$14,895 +40.7%$852,124 +41.1%
    2023$10,584 +3.2%$604,026 +3%
    2022$10,252 +0.9%$586,433 +3%
    2021$10,164 +1.3%$569,352 +1.4%
    2020$10,033 -3.4%$561,491 -3%
    2019$10,391 $578,863 +381.1%
    2018$10,391 +409.6%$120,324 +196.3%
    2017$2,039 +93.9%$40,609 +257.8%
    2016$1,051 $11,351

    Find assessor info on the county website

    Neighborhood: 33548

    Nearby schools

    GreatSchools rating
    Schools provided by the listing agent
    • Elementary: Lutz-HB
    • Middle: Buchanan-HB
    • High: Steinbrenner High School

    Source: Stellar MLS. This data may not be complete. We recommend contacting the local school district to confirm school assignments for this home.

    Get a cash offer in 3 minutes
    Find out how much your home could sell for in as little as 3 minutes with a no-obligation cash offer.
    Estimated market value
    $1,158,400
    Get a cash offer in 3 minutes
    Find out how much your home could sell for in as little as 3 minutes with a no-obligation cash offer.
    Estimated market value
    $1,158,400