Skip main navigation
Sold for $1,100,000
  • $1,100,000

    18215 Leafmore St, Lutz, FL 33548

    6beds
    4,439sqft
    Single Family Residence
    Built in 2019
    7,200 Square Feet Lot
    $1,089,400 Zestimate®
    $248/sqft
    $5,140 Estimated rent

    Home value

    $1,089,400

    $1.01M - $1.17M

    $5,140/mo

    Zestimate® history
    Loading
    Loading...

    Owner options

    List your home for rent

    $5,140/mo

    Rent Zestimate®

    Find your next renter with Zillow Rental Manager. Plus, with online applications, you can quickly screen prospective tenants – for free.

    Learn more

    $5,140/mo

    Rent Zestimate®

    Refinance and save

    $7,718/mo

    Est. payment

    Refinancing to a lower rate could help reduce your monthly payments and save thousands over the life of the loan.

    See today's rates

    $7,718/mo

    Est. payment

    Explore your selling options

    Work with a Zillow partner agent

    Leverage their expertise and Zillow's premium Showcase listings to get your home seen by more buyers.

    Get started

    List with your own agent

    Get your home in front of millions of buyers by listing it on Zillow.

    Learn how to do it

    Sell it yourself

    Take full control of how buyers see your home on Zillow by listing For Sale by Owner (FSBO).

    List your home

    What's special

    Bonus roomOpen-concept flowChef-inspired kitchenElegant architectural details throughoutThoughtfully designed streetscapeStatement chandelierTray ceiling
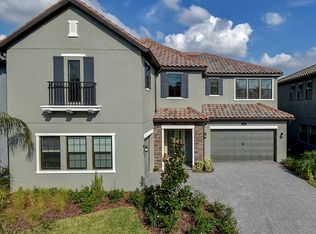
    Commanding presence meets refined design in this 2019-built, two-story Seabrook model, an exceptional residence located within the elegantly gated Promenade at Lake Park in Lutz. Set behind professionally designed landscaping with manicured lawns and swaying palm trees, the home makes a striking first impression with its paver driveway and thoughtfully designed streetscape. A three-car garage with extended height offers flexibility for oversized vehicles. Offering 6 bedrooms, 4 baths, a bonus room, and 4,439 sq ft of thoughtfully designed living space, this residence is perfectly situated in the highly sought-after Steinbrenner School District, delivering a seamless blend of luxury, comfort, and lifestyle. The main living areas are designed for both entertaining and everyday comfort, featuring an open-concept flow and elegant architectural details throughout. The formal dining room is framed by graceful archways and highlighted by a tray ceiling and statement chandelier. The expansive great room showcases soaring ceilings, recessed lighting, and large sliding glass doors that fill the space with natural light while extending the living area outdoors. A striking staircase with contrasting wood treads and a crisp white balustrade serves as a beautiful architectural focal point. The chef-inspired kitchen is both stylish and highly functional, featuring 42" Trevino Cali Alpine Linen cabinetry with crown molding and light rail detailing, satin nickel hardware, and Silverstone Pearl Jasmine polished quartz countertops. A classic subway tile backsplash pairs beautifully with stainless-steel appliances, including a gas range and vent hood. A generous counter-height breakfast bar extends into the family room for casual dining and entertaining, while the adjacent butler’s pantry provides additional prep space and storage. Cuidad Ash Gray 12x24 wood-plank tile, laid in an offset pattern, completes the main living areas with a contemporary finish. At the top of the staircase, an oversized bonus room offers exceptional flexibility as a media room, game room, or secondary family living space—ideal for a large household. The primary suite is a private retreat, offering generous proportions, tray ceilings, and plush carpeting that create a calm atmosphere. Sliding glass doors open to a covered, screened balcony with tranquil water views. The spa-inspired primary bath features a freestanding soaking tub, an oversized glass-enclosed shower, dual vanities with ample storage, and refined finishes throughout. The outdoor living space is designed for year-round enjoyment, featuring a covered and screened lanai with paver flooring and ample room for dining and lounging. A fully equipped outdoor kitchen offers extensive counter space, storage, and a striking stone backsplash overlooking peaceful water views, while the open backyard provides flexibility for recreation or future enhancements. Residents enjoy a peaceful neighborhood setting with scenic ponds, a community playground, and beautifully maintained surroundings, all just minutes from everyday conveniences. Effortless access to US-41 and the Veterans Expressway provides a direct route to Tampa International Airport, shopping and dining at Tampa Premium Outlets and The Shops at Wiregrass, and world-class sports and entertainment at Raymond James Stadium. Experience the space, style, and location this exceptional home offers—schedule your private showing today.

    Zillow last checked:

    Listing updated:

    Listing Provided by:

    Jennifer Dobbs 813-389-2074,

    MIHARA & ASSOCIATES INC. 813-960-2300

    Bought with:

    Allen Floyd, 3462172

    FLOYD REALTY ADVISORS

    Source: Stellar MLS,MLS#: TB8465323MLS LogoOriginating MLS: Suncoast Tampa

    Facts & features

    Interior

    Bedrooms & bathrooms
    • Bedrooms: 6
    • Bathrooms: 4
    • Full bathrooms: 4
    Primary bedroom
    • Features: Walk-In Closet(s)
    • Level: Second
    • Area: 306.36 Square Feet
    • Dimensions: 14.8x20.7
    Other
    • Features: Walk-In Closet(s)
    • Level: Second
    • Area: 282.83 Square Feet
    • Dimensions: 14.8x19.11
    Bedroom 2
    • Features: Built-in Closet
    • Level: First
    • Area: 181.5 Square Feet
    • Dimensions: 12.1x15
    Bedroom 4
    • Features: Built-in Closet
    • Level: Second
    • Area: 123.88 Square Feet
    • Dimensions: 11.11x11.15
    Bedroom 5
    • Features: Built-in Closet
    • Level: Second
    • Area: 200.02 Square Feet
    • Dimensions: 13.7x14.6
    Bathroom 3
    • Features: Built-in Closet
    • Level: Second
    • Area: 125.54 Square Feet
    • Dimensions: 11.11x11.3
    Balcony porch lanai
    • Level: Second
    • Area: 220.52 Square Feet
    • Dimensions: 14.8x14.9
    Den
    • Level: First
    • Area: 135.72 Square Feet
    • Dimensions: 11.6x11.7
    Dinette
    • Level: First
    • Area: 198.69 Square Feet
    • Dimensions: 17.9x11.1
    Dining room
    • Level: First
    • Area: 162.56 Square Feet
    • Dimensions: 12.8x12.7
    Family room
    • Level: Second
    • Area: 332.88 Square Feet
    • Dimensions: 22.8x14.6
    Kitchen
    • Level: First
    • Area: 249.6 Square Feet
    • Dimensions: 12.8x19.5
    Living room
    • Level: First
    • Area: 535.5 Square Feet
    • Dimensions: 23.8x22.5
    Heating
    • Central, Natural Gas
    Cooling
    • Central Air
    Appliances
    • Included: Dishwasher, Exhaust Fan, Gas Water Heater, Microwave
    • Laundry: Inside, Laundry Room
    Features
    • Ceiling Fan(s), Eating Space In Kitchen, High Ceilings, Kitchen/Family Room Combo, Open Floorplan, PrimaryBedroom Upstairs, Stone Counters, Thermostat, Tray Ceiling(s), Walk-In Closet(s)
    • Flooring: Carpet, Ceramic Tile
    • Doors: Outdoor Kitchen, Sliding Doors
    • Windows: Low Emissivity Windows
    • Has fireplace: No
    Interior area
    • Total structure area: 5,039
    • Total interior livable area: 4,439 sqft

    Property

    Parking
    • Total spaces: 3
    • Parking features: Driveway
    • Attached garage spaces: 3
    • Has uncovered spaces: Yes
    • Details: Garage Dimensions: 20x30
    Features
    • Levels: Two
    • Stories: 2
    • Patio & porch: Covered, Rear Porch, Screened
    • Exterior features: Irrigation System, Outdoor Kitchen, Sidewalk
    • Has view: Yes
    • View description: Water, Pond
    • Has water view: Yes
    • Water view: Water,Pond
    Lot
    • Size: 7,200 sqft
    • Features: In County, Sidewalk
    • Residential vegetation: Trees/Landscaped
    Details
    • Parcel number: U152718A4E00000000046.0
    • Zoning: RSC-9
    • Special conditions: None

    Construction

    Type & style
    • Home type: SingleFamily
    • Architectural style: Contemporary
    • Property subtype: Single Family Residence
    Materials
    • Block, Stucco
    • Foundation: Slab
    • Roof: Tile
    Condition
    • Completed
    • New construction: No
    • Year built: 2019
    Details
    • Builder model: SEABROOK
    • Builder name: WCI

    Utilities & green energy

    • Sewer: Public Sewer
    • Water: Public
    • Utilities for property: Cable Available, Electricity Connected, Public, Street Lights, Underground Utilities
    Green energy
    • Energy efficient items: Insulation
    • Indoor air quality: Ventilation

    Community & neighborhood

    Security
    • Security features: Gated Community, Security System Owned, Smoke Detector(s)
    Community
    • Community features: Deed Restrictions
    Location
    • Region: Lutz
    • Subdivision: THE PROMENADE AT LAKE PARK

    HOA & financial

    HOA
    • Has HOA: Yes
    • HOA fee: $169 monthly
    • Amenities included: Gated
    • Association name: Cindy Riner
    • Association phone: 813-600-1100
    Other fees
    • Pet fee: $0 monthly
    Other financial information
    • Total actual rent: 0

    Other

    Other facts
    • Listing terms: Cash,Conventional,FHA,VA Loan
    • Ownership: Fee Simple
    • Road surface type: Paved, Asphalt

    Price history

    DateEventPrice
    4/10/2026Sold$1,100,000-2.2%$248/sqft
    Source: Stellar MLS #TB8465323 Report a problem
    1/28/2026Pending sale$1,125,000$253/sqft
    Source: Stellar MLS #TB8465323 Report a problem
    1/17/2026Listed for sale$1,125,000+64.7%$253/sqft
    Source: Stellar MLS #TB8465323 Report a problem
    12/7/2019Sold$683,000-0.6%$154/sqft
    Source: Public Record Report a problem
    10/12/2019Price change$687,290-0.2%$155/sqft
    Source: WCI Communities Report a problem
    9/28/2019Price change$688,990-1.1%$155/sqft
    Source: WCI Communities Report a problem
    9/18/2019Price change$696,600+0.2%$157/sqft
    Source: WCI Communities Report a problem
    9/7/2019Price change$694,900-0.9%$157/sqft
    Source: WCI Communities Report a problem
    6/13/2019Price change$700,900+4.9%$158/sqft
    Source: WCI Communities Report a problem
    6/9/2019Listed for sale$668,020$150/sqft
    Source: WCI Communities Report a problem

    Public tax history

    YearProperty taxesTax assessment
    2025$11,947 +8.3%$647,753 +2.9%
    2024$11,036 +3.1%$629,498 +3%
    2023$10,708 +3.2%$611,163 +3%
    2022$10,373 +0.5%$593,362 +3%
    2021$10,325 -0.5%$576,080 +2.1%
    2020$10,381 +783.8%$564,109 +1628.4%
    2019$1,175 $32,637 -59.2%
    2018$1,175 +1.1%$79,920 +196.3%
    2017$1,162 +46.1%$26,973 +274.6%
    2016$796 $7,200

    Find assessor info on the county website

    Neighborhood: 33548

    Nearby schools

    GreatSchools rating
    Schools provided by the listing agent
    • Elementary: Lutz-HB
    • Middle: Buchanan-HB
    • High: Steinbrenner High School

    Source: Stellar MLS. This data may not be complete. We recommend contacting the local school district to confirm school assignments for this home.

    Get a cash offer in 3 minutes
    Find out how much your home could sell for in as little as 3 minutes with a no-obligation cash offer.
    Estimated market value
    $1,089,400
    Get a cash offer in 3 minutes
    Find out how much your home could sell for in as little as 3 minutes with a no-obligation cash offer.
    Estimated market value
    $1,089,400