1981 MANUFACTURED HOME WITH 2 CAR GARAGE, BONUS ROOM, AND SPACIOUS OUTDOOR AREAS - Offered for only $225,000!! 2 Bedrooms, 2 Baths plus a bonus room great for an office or crafting. Square footage is estimated at 1856. This is a lovely home with large square footage plus nice outdoor patios and areas for dining and entertaining. The walk-in showers have stunning cultured marble, and the Master Bath has a large soaking tub. There is a large family room with a fireplace that will be perfect for celebrating the Holidays with family. This home is located in beautiful Skyline Ranch Country Club, a premier Senior Park that sits in the foothills of Valley Center. Currently offering FREE golf to all residents, full clubhouse use, gym, gated community and much more. Skyline Ranch is a land leased park; the monthly space rent here is 1600.00. Please come and see this wonderful home located in a great Senior Park with many amenities.
For sale
Listed by: Ryberg Realty, Inc. • Holly Wesson • Contact: hollywesson7@yahoo.com
$225,000
18218 Paradise Mountain Rd Space 173, Valley Center, CA 92082
2beds
1,856sqft
Manufactured Home
Built in 1981
10,147 Square Feet Lot
$-- Zestimate®
$121/sqft
$-- HOA
What's special
- 549 days
- 155
- 6
Zillow last checked:
Listing updated:
Listed by:
Holly Wesson DRE #01991596 hollywesson7@yahoo.com,
Ryberg Realty, Inc.
Source: CRMLS,MLS#: NDP2502757 Originating MLS: California Regional MLS (North San Diego County & Pacific Southwest AORs)
Originating MLS: California Regional MLS (North San Diego County & Pacific Southwest AORs)Facts & features
Interior
Bedrooms & bathrooms
- Bedrooms: 2
- Bathrooms: 2
- Full bathrooms: 2
Rooms
- Room types: Family Room, Kitchen, Laundry, Living Room, Primary Bathroom, Primary Bedroom, Other
Bathroom
- Features: Bathtub, Dual Sinks, Remodeled, Soaking Tub, Separate Shower, Upgraded, Walk-In Shower
Family room
- Features: Separate Family Room
Kitchen
- Features: Kitchen/Family Room Combo
Other
- Features: Walk-In Closet(s)
Heating
- Forced Air
Cooling
- Central Air
Appliances
- Included: Double Oven, Dishwasher, Disposal, Microwave, Propane Cooktop, Propane Oven, Propane Water Heater, Refrigerator
- Laundry: Common Area, Inside, Laundry Room
Features
- Ceiling Fan(s), Open Floorplan, Pantry, Walk-In Closet(s)
- Flooring: Laminate
Interior area
- Total interior livable area: 1,856 sqft
Video & virtual tour
Property
Parking
- Total spaces: 4
- Parking features: Circular Driveway, Concrete, Garage, Off Street
- Garage spaces: 2
- Uncovered spaces: 2
Features
- Levels: One
- Stories: 1
- Entry location: follow pavers to deck and up the stairs to door
- Patio & porch: Front Porch
- Exterior features: Awning(s), Barbecue
- Pool features: Community, Filtered, In Ground, Salt Water
- Has spa: Yes
- Spa features: Heated, In Ground
- Fencing: None
- Has view: Yes
- View description: Neighborhood
- Waterfront features: Lake, Pond
- Park: Skyline Ranch Country Club
Lot
- Size: 10,147 Square Feet
- Features: Corner Lot, Landscaped
Details
- Parcel number: 7718919475
- On leased land: Yes
- Lease amount: $1,600
- Land lease expiration date: 1774915200000
- Special conditions: Standard
Construction
Type & style
- Home type: MobileManufactured
- Property subtype: Manufactured Home
Materials
- Masonite
- Foundation: Pier Jacks
- Roof: Composition
Condition
- Updated/Remodeled
- Year built: 1981
Utilities & green energy
- Sewer: Private Sewer
- Utilities for property: Electricity Connected, Propane
Community & HOA
Community
- Features: Dog Park, Golf, Lake, Street Lights, Gated, Pool
- Security: Carbon Monoxide Detector(s), Gated Community, Smoke Detector(s)
- Senior community: Yes
Location
- Region: Valley Center
Financial & listing details
- Price per square foot: $121/sqft
- Tax assessed value: $77,200
- Date on market: 3/21/2025
- Cumulative days on market: 550 days
- Listing terms: Cash,Conventional
- Road surface type: Paved
- Body type: Triple Wide
Estimated market value
Not available
Estimated sales range
Not available
Not available
Price history
| Date | Event | Price |
|---|---|---|
| 3/22/2025 | Listed for sale | $225,000+34.7%$121/sqft |
Source:  CRMLS #NDP2502757 Report a problem CRMLS #NDP2502757 Report a problem | ||
| 9/22/2006 | Sold | $167,000$90/sqft |
Source: Agent Provided Report a problem | ||
Public tax history
| Year | Property taxes | Tax assessment |
|---|---|---|
| 2026 | -- | $77,200 |
| 2025 | $737 +0.1% | $77,200 |
| 2024 | $737 +14.9% | $77,200 +13.5% |
| 2023 | $641 -0.5% | $68,000 |
| 2022 | $644 +6.9% | $68,000 +6.3% |
| 2021 | $603 +0% | $64,000 |
| 2020 | $603 -2.5% | $64,000 |
| 2019 | $618 +0.8% | $64,000 |
| 2018 | $613 -9.4% | $64,000 -8.6% |
| 2017 | $676 +0.9% | $70,000 +2.9% |
| 2016 | $670 +47.7% | $68,000 +41.7% |
| 2015 | $454 -43.6% | $48,000 -40% |
| 2014 | $804 | $80,000 |
| 2013 | -- | $80,000 |
| 2012 | -- | $80,000 |
| 2011 | -- | $80,000 |
| 2010 | -- | $80,000 -43% |
| 2009 | -- | $140,454 +2% |
| 2008 | -- | $137,700 +2% |
| 2007 | -- | $135,000 +20.3% |
| 2006 | -- | $112,200 +14.5% |
| 2005 | -- | $97,989 +2% |
| 2004 | -- | $96,068 |
Find assessor info on the county website
Monthly payment
Climate risks
Neighborhood: 92082
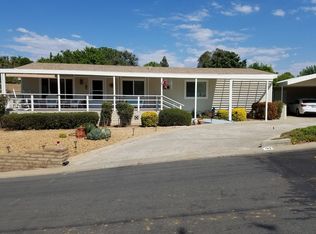
- $185,9002 bd2 ba1.3k sqft18218 Paradise Mountain Rd SPACE 169, Valley Center, CA 92082Off Market
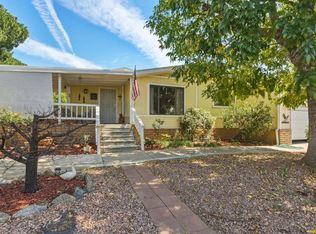
- $175,0002 bd2 ba1.6k sqft18218 Paradise Mountain Rd SPACE 179, Valley Center, CA 92082For Sale
- $225,0002 bd2 ba1.7k sqft18218 Paradise Mountain Rd SPC 178, Valley Center, CA 92082Off Market
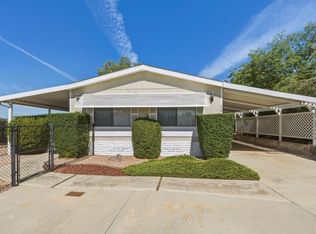
- $155,0002 bd2 ba1.4k sqft18218 Paradise Mountain Rd SPACE 176, Valley Center, CA 92082Sold
Similar homes
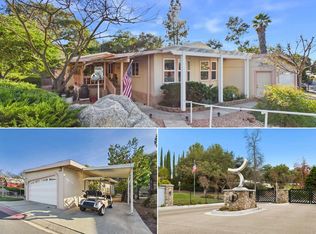
- $219,0003 bd2 ba1.6k sqft18218 Paradise Mountain Rd Space 220, Valley Center, CA 92082For Sale
 MLS ID #NDP2602604, Andrew Behneman, Cabrillo Team Realty. CRMLS
 - $239,0002 bd2 ba1.3k sqft18218 Paradise Mountain Rd Space 124, Valley Center, CA 92082For Sale
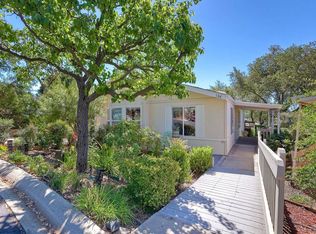 MLS ID #NDP2602938, Holly Wesson, Ryberg Realty, Inc.. CRMLS
 - $175,0002 bd2 ba1.6k sqft18218 Paradise Mountain Rd Space 179, Valley Center, CA 92082For SaleMLS ID #NDP2602794, Holly Wesson, Ryberg Realty, Inc.. CRMLS
- $169,0002 bd2 ba1.6k sqft18218 Paradise Mountain Rd Spc 209, Valley Center, CA 92082For Sale
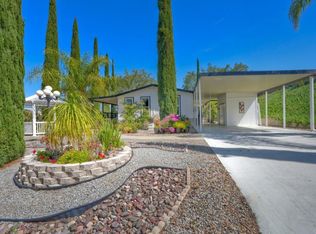 MLS ID #NDP2604005, Holly Wesson, Ryberg Realty, Inc.. CRMLS
Local buyer's agents are ready to help
